
Sponsored Get a Survey — free quotes via ReallyMoving
6 bed detached house
Next Steps
Sponsored — free quotes via ReallyMoving
Get a Survey
Essential before buying a property with potential — compare up to 5 quotes free
Our Summary
- Double reception room with potential to separate via a drop down partition
- Useful range of cellar rooms offering scope to further develop (subject to any necessary consents required)
- Further chambers offers scope for upgrade/conversion (subject to any necessary consents required)
Get alerted when similar properties are listed — Subscribe
Description
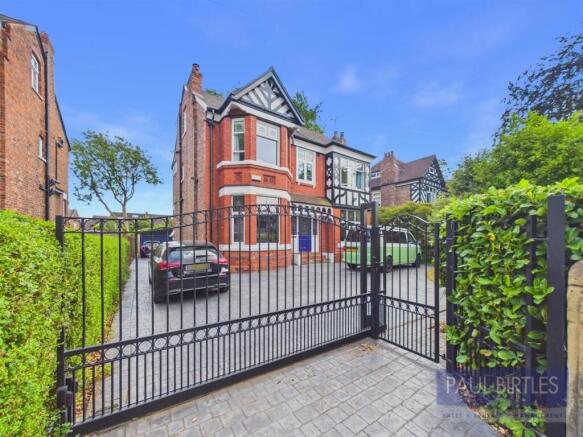
This late Victorian detached property spans four floors and offers approximately 3579 sq ft of spacious family accommodation. The property features a double reception room with the option to separate via a drop-down partition, a spacious front sitting room, and an open-plan kitchen/diner with a fitted office area. The first floor level includes four bedrooms, including a master bedroom with a full en-suite bathroom featuring an infrared Sunshower.
The second floor level features two large bedrooms, one en-suite with a second kitchen. The property also includes a range of cellar rooms, offering scope for further development, a detached double garage, and a large enclosed garden with raised decking and lawned areas.