
Sponsored Get a Survey — free quotes via ReallyMoving
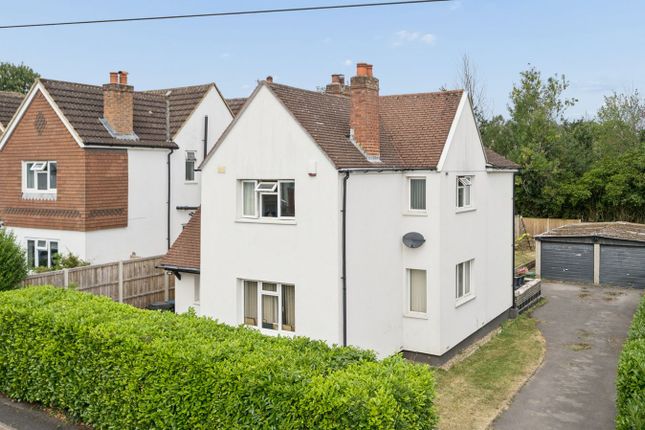
3 bed detached house
Next Steps
Sponsored — free quotes via ReallyMoving
Get a Survey
Check the property matches the approved plans — compare up to 5 quotes
Our Summary
- Potential for extension (subject to pp)
- Set within easy walking distance of the heart of Chalfont St Peter village, this generously proportioned three-bedroom detached home offers excellent family accommodation, a substantial rear double garage, ample off-street parking, and exciting scope to extend further, subject to the usual planning permissions
- 77m), offering extensive worktop space and excellent storage with scope for reconfiguration to create a stunning open-plan kitchen/family room if desired
- Offering exceptional versatility, it is ideal for multiple vehicles, workshop space, storage, or potential conversion to a home office, gym or studio, subject to the necessary consents
Get alerted when similar properties are listed — Subscribe
Description
This generously proportioned three-bedroom detached home features a spacious frontage with off-street parking, a central hallway with a ground floor cloakroom and staircase, and a versatile reception room measuring 11'10 x 10'11. The principal living room measures 13'6 x 12'0 and provides a family space with access to the dining room, which measures 11'6 x 10'0 and offers views over the rear garden. The kitchen is 19'7 x 9'1 and has extensive worktop space and storage, with scope for reconfiguration.
Upstairs, there are three well-proportioned double bedrooms, a family bathroom, and a separate shower room. Externally, the property has a substantial detached rear double garage measuring approximately 28'0 x 18'0, offering versatile space for vehicles, storage, or potential conversion.