
Sponsored Get a Survey — free quotes via ReallyMoving
4 bed detached house
Next Steps
Sponsored — free quotes via ReallyMoving
Get a Survey
Check the property matches the approved plans — compare up to 5 quotes
Our Summary
- • LOT 2: A fabulous detached Sussex Barn for conversion with a further 1
- 75 acres, which will be an exciting building plot currently with planning permission in the process of being granted to convert the existing elegant old Sussex Barn into a fabulous detached 3 bedroomed residential character residence with two additional ground floor wings of approximately 1,800 square feet
- All of which will enjoy stunning rural views • PLEASE FURTHER NOTE: Planning permission has also been granted for this detached character 5-bedroom period residence to be extended in part, as well as to having additional permissions to change some of internal room arrangements (WD/2024/2497/F)
- • EXISTING ACCOMMODATION & ATTRIBUTES FOR THE MAIN HOUSE: • Impressive front reception dining hall with a handsome and imposing inglenook fireplace • Rear reception hall, also accessed from the rear garden, that has doors leading off to the existing kitchen and family reception room, as well as the dining hall • Sitting room also with a feature fireplace • Existing kitchen / breakfast room (with planning permission to be moved to the other end of the property, where there is presently the family reception room) • Utility room • Cloakroom • Family reception room (Where permission has been granted to create a new luxury kitchen / breakfast room) • Study • Second staircase leading to the principal suite (This second staircase would be removed under the new planning permission) • Main staircase from the reception dining hall leading to the first-floor accommodation • First floor landing • Bedroom two with ensuite dressing room / bedroom five (potential to create an ensuite bathroom) • Bedroom three • Bedroom four • Luxury family bathroom / shower room • Bedroom one principal suite with luxury ensuite shower room, accessed by the second staircase from the other end of the property • Driveway • Attractive mature cottage styled landscaped gardens to both the front and rear totalling 0
- 3 of an acre • Potential for a heritage style carport to be created to the rear (subject to planning) • Stunning rural views • MAIN ATTRIBUTES FOR THE DETACHED SUSSEX BARN IN THE PROCESS OF BEING GRANTED PLANNING PERMISSION FOR CONVERSION INTO A THREE BEDROOM • An exciting Sussex Barn conversion development opportunity with 1
- 75 acres of land and stunning far reaching rural views • Full planning permission and listed building consent is in the process of being granted, following positive pre application meetings supporting the conversion of this beautiful detached Sussex Barn into an impressive 3 bedroom detached residential character dwelling (WD/2026/0081/LB) • The existing barn is still considered in generally good condition and currently used for storage, with no obvious signs of roof leaks etc • Located in a very desirable semi-rural setting with probably unrivalled breath taking far reaching panoramic rural views of the beautiful surrounding Sussex countryside and beyond to the South Downs National Park
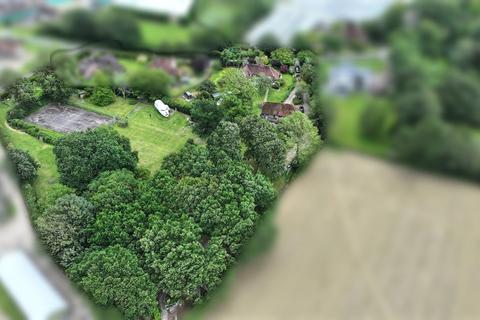
- 75 acres are mainly level lawns, with an interesting woodland area that is also currently used for alfresco dining and entertaining and with viewing platforms to appreciate the marvellous sunsets • All weather tennis court • Existing bespoke unique airline themed Air BnB rental unit • Driveway and parking areas for several cars, with further ample space for a heritage car port / garage to be built (subject to planning) • The current planning design being agreed with Wealden Council is for two ground floor bedrooms and a third bedroom on a mezzanine floor • The planning will also allow for two additional ground floor wings, all of which when combined with the existing barns floor area will encapsulate a generous amount of open plan living within, to create a luxury barn conversion positioned in an idyllic setting • The accommodation design within the planning, in addition to the 3 double bedrooms, would provide for two ensuites, a further shower room, a large reception hall, an open plan lounge, an open plan dining room, an open plan living room, an open plan kitchen breakfast room and a utility room
- 3 of an acre and also benefiting from recent planning permission to re arrange the existing layout if required (WD/2024/2497/F
- 75 acres with the benefit of planning permission being granted to convert a detached period Sussex barn into a fabulous 3 bedroomed character residential dwelling enjoying stunning rural views
- (WD/2026/0081/LB) This existing main country property has naturally bright accommodation and well-proportioned rooms, to include 4/5 bedrooms, a reception dining hall to the front, a further rear reception hall, a sitting room, a family room (with planning permission to relocate a new luxury kitchen breakfast room) , a study, a further existing kitchen breakfast room (which would become a new reception room under the new planning permission), a cloakroom and a utility room, all of which are to the ground floor
- This character home is in beautiful tun key condition, yet with further potential to re arrange the existing accommodation if required
- SITUATION: These highly desirable character country property and Sussex Barn for conversion are located off a quiet and lightly used country lane, positioned away from busy traffic and enjoying breath-taking rural views
- (PLEASE NOTE WD/2024/2497/F: There is recent planning permission granted to alter this large reception room into a new luxury kitchen breakfast room to have an impressive open plan design, by removing the wall from the study and also removing the secondary staircase, to create a more impressive modern featured bi folding door with a very pleasing rear aspect over the property’s rear grounds
- (PLEASE NOTE: The study under the new planning permission would have its dividing wall taken away and its other wall will become part of the new kitchens bi folding exterior) REAR RECEPTION HALL: Comprising of quarry tiled floor, attractive exposed beamed ceiling, radiator, windows with aspect to the rear cottage gardens, doors leading off to the dining room and existing kitchen / breakfast room, as well as a further door leading to the outside rear porch
- (PLEASE NOTE: With the new planning permission recently granted, this kitchen can be removed and relocated to the other end of this character home where the large family reception room is located)
Get alerted when similar properties are listed — Subscribe
Description
The property is a Grade II listed country residence, situated on 0.5 acres of mature landscaped gardens, featuring an impressive front reception dining hall with inglenook fireplace, a rear reception hall, sitting room, kitchen, breakfast room, utility room, cloakroom, family reception room, study, and second staircase leading to a principal suite. The first floor features five bedrooms, including a luxurious principal suite with ensuite shower room, as well as a luxury family bathroom. The property also includes a driveway, attractive cottage-style gardens, and natural rural views.