
Sponsored Get a Survey — free quotes via ReallyMoving
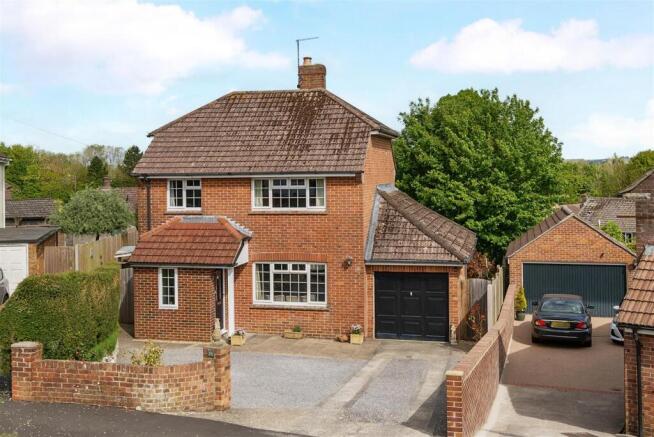
3 bed detached house
Next Steps
Sponsored — free quotes via ReallyMoving
Get a Survey
Check the property matches the approved plans — compare up to 5 quotes
Our Summary
- Planning permission for a single & double storey extension
- Generous garage and workshop (needing attention or development)
- An updated detached house with 3 bedrooms and 2 bathrooms (with current planning permission to extend), located on a popular road in Dorchester town with garage and the most wonderful spacious rear garden in all 0
- Valid planning permission has been granted for a single storey side and rear "wrap round" extension, application no
Get alerted when similar properties are listed — Subscribe
Description
The property is a detached house with a brick-built construction and a tiled roof, situated on a 0.2-acre plot in Dorchester town. It has a single attached garage with power, light, and an electrically operated door, as well as a workshop with a door onto the rear veranda. The property has a spacious and landscaped rear garden, with a covered veranda, patio seating area, and extensive gardens featuring lawn areas, trees, and flower borders.
The interior features an extended front porch, a large internal hallway, a sitting room with a central electric fireplace and integrated electric cinema screen, an open-plan kitchen and dining area with French doors leading to the garden, and a utility room with plumbing for a washing machine and tumble dryer. There are three well-proportioned bedrooms, including a master bedroom with an en-suite shower room, and a family bathroom with a bathtub and integrated shower. The property also has a garage and side access, and the front garden includes hardstanding parking for multiple vehicles.