
Sponsored Find a Solicitor — free quotes via ReallyMoving
Land
Next Steps
Sponsored — free quotes via ReallyMoving
Find a Solicitor
Land purchases need specialist legal advice — compare fees
Our Summary
- Granted planning permission for three additional detached dwellings on land adjacent to the existing home
- Dover District Council planning reference 25/00429
- A rare chance to purchase an existing six-bedroom home alongside a consented village-edge development opportunity
- Ideal for developers, investors, self-build buyers, or families looking to create additional homes for extended family
- Footprints Presenter Tour available: Please see the video tab for a full guided look around the home, grounds and development opportunity
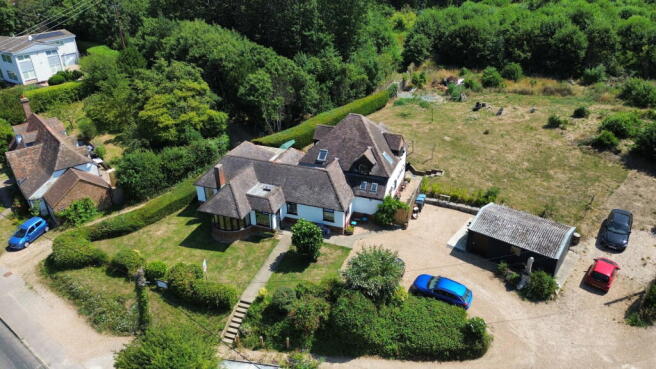
- Positioned on Preston Hill, on the edge of the sought-after village of Wingham, Woodlands is a rare and highly flexible opportunity, combining an established six-bedroom home with granted planning permission for three additional detached dwellings on land adjacent
- For the right buyer, this is a property with more than one possible future, whether that is a carefully considered development, a long-term investment, a family home with scope for future value, or a multi-generational setup where additional homes could be created close by
- The planning permission, granted under Dover District Council reference 25/00429, allows for the erection of three residential dwellings with associated parking
- It is this combination of rural outlook, village-edge position and consented development potential that makes the opportunity so unusual
- Whether approached as a development opportunity, an investment, a multi-generational vision or a large family home with exceptional future potential, this is a rare chance to secure something truly different on the edge of one of East Kent’s most desirable villages
Get alerted when similar properties are listed — Subscribe
Description
The property is a substantial six-bedroom home situated on approximately 0.7303 acres of land, with a private gravel parking area and a detached double garage/outbuilding. The property has a large main living room with exposed beams, a fireplace, and a bay window, as well as a kitchen, dining area, and conservatory that create an easy flow for everyday family life. The bedroom layout is flexible, with the principal bedroom on the ground floor and three further bedrooms upstairs.
The property has a spacious landing/lounge on the first floor, offering further flexibility as a snug, reading area, workspace, or children's space. The grounds are surrounded by mature planting, woodland, and open fields stretching for miles, giving the home a genuine sense of space, privacy, and escape.