
Sponsored Get a Survey — free quotes via ReallyMoving
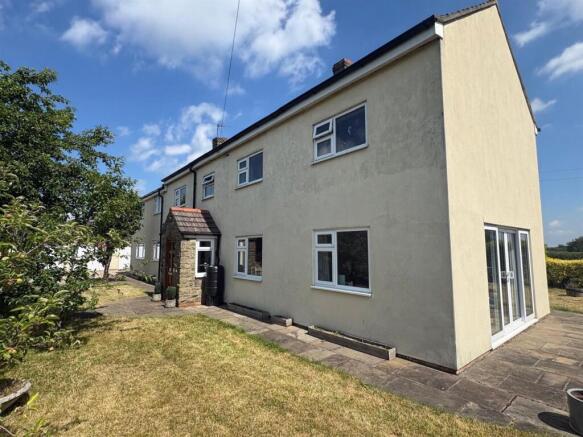
6 bed detached house
Next Steps
Sponsored — free quotes via ReallyMoving
Get a Survey
Check the property matches the approved plans — compare up to 5 quotes
Our Summary
- Potential for annex
- Potential for development
- The property enjoys extensive gardens, triple garaging, potential for annex given the layout, scope for potential development subject to planning permission
Get alerted when similar properties are listed — Subscribe
Description
The property is a 6-bedroom brick and rendered house situated in the village of Kirby Fleetham. It has extensive gardens, a triple garage, and potential for an annex or development subject to planning permission. The house features a entrance lobby, entrance hall, downstairs W/C, living room with double-sided wood burner, dining room with French doors, and a quality fitted kitchen with breakfast bar and display cabinet.
The utility room has a sink unit and space for a washing machine and dryer. There are five other bedrooms, including a substantial double bedroom with panoramic views, and two bathrooms, one with a partially completed shower cubicle. The house also has a downstairs wet room and a games room or potential annex living kitchen.
The gardens are extensive, with a hedged boundary, parking for five vehicles, and a half-moon patio to the side of the house.