
Sponsored Get a Survey — free quotes via ReallyMoving
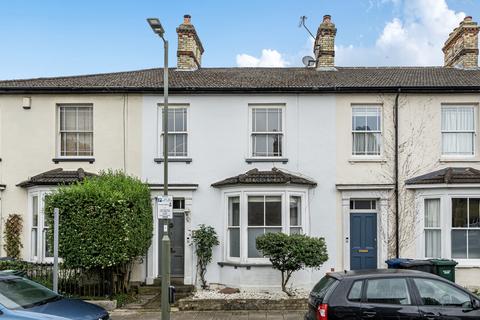
3 bed terraced house
Next Steps
Sponsored — free quotes via ReallyMoving
Get a Survey
Check the property matches the approved plans — compare up to 5 quotes
Our Summary
- To the rear, there is a separate dining room, a fitted kitchen, a ground floor WC, and an impressive 18ft x 13ft cellar providing excellent storage or potential for further use
- With potential to extend to the rear and side, as well as convert the loft (subject to planning permission), this home offers outstanding scope for enhancement and long-term family living
Get alerted when similar properties are listed — Subscribe
Description
This substantial period family house spans 1492sqft and boasts a 92ft southerly aspect garden. The home, with three bedrooms, features a bright and spacious front reception room with a charming fireplace and large sash bay window. The ground floor includes a separate dining room, a fitted kitchen, a ground floor WC, and a 18ft x 13ft cellar.
The first floor comprises a landing leading to three bedrooms, with a four-piece family bathroom accessed via the rear bedroom. There is potential to extend to the rear and side, as well as convert the loft, subject to planning permission.