
Sponsored Get a Survey — free quotes via ReallyMoving
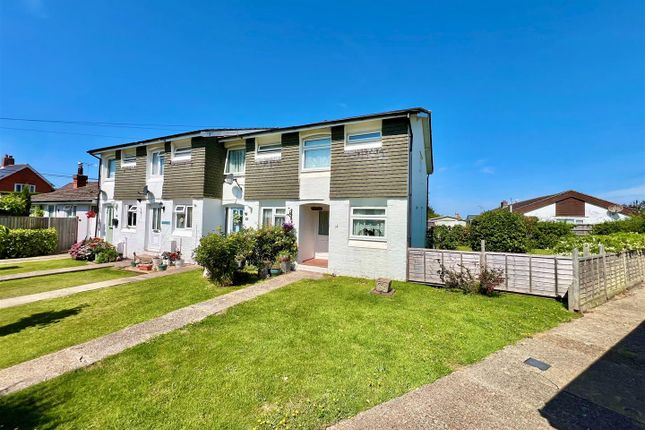
2 bed end of terrace house
Next Steps
Sponsored — free quotes via ReallyMoving
Get a Survey
Check the property matches the approved plans — compare up to 5 quotes
Our Summary
- The accommodation would benefit from some modernisation, yet with double glazing and a gas central heating system already in place, it offers excellent scope to create a comfortable and appealing home
- Externally, the garden wraps around the side and rear of the property, providing further potential to extend on one side if desired (subject to consents)
- 60m max (10'7" x 8'6" max) - Located to the front of the property, the kitchen area is partially open to the lounge diner for convenience and offers potential to be opened fully to the dining area if desired
- As mentioned, there is huge potential to extend the property to the side to create further accommodation if desired (subject to obtaining any necessary planning permissions and regulation approvals)
Get alerted when similar properties are listed — Subscribe
Description
The property is a two-bedroom end of terrace house with a garage situated on a corner plot. The accommodation features an open porch, entrance hall, front-facing kitchen, and a well-proportioned lounge/diner with doors leading onto the garden. The garden wraps around the side and rear of the property, providing potential to extend on one side if desired.
The first floor includes two double bedrooms and a bathroom. The property also features a garage en bloc for secure parking or storage. The garden is mainly laid to lawn with hedging and shrubs for privacy, and the rear garden is enclosed by fencing.