
Sponsored Get a Survey — free quotes via ReallyMoving
2 bed terraced house
Next Steps
Sponsored — free quotes via ReallyMoving
Get a Survey
Check the property matches the approved plans — compare up to 5 quotes
Our Summary
- PlanningThe following applications are shown on the Cornwall Planning Website ( On Mon 22 Jan 2001 under ref E2/01/00071/ful planning was Approved with conditions for replacement of 4 windows on front elevation and 1 on ground floor side elevation to traditional wood sash
- On Tue 02 May 2006 under ref E2/06/00525/ful planning was approved with conditions for Conversion of existing dwelling to two apartments and replacement of external window frames
Get alerted when similar properties are listed — Subscribe
Description
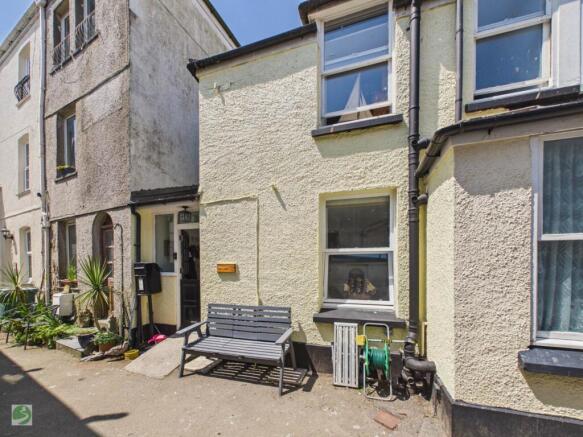
The property is a two-bedroom period terraced cottage, constructed from stone, with a mix of glazing on the windows. It has a traditional stable door on the ground floor, opening into an open-plan living, kitchen, and dining area with a WC. The first floor has a bright landing with a skylight, a double bedroom, a single bedroom, and a family bathroom.
The cottage benefits from gas central heating and double glazing, and has no gardens but is close to the beach and harbour. The property also has broadband connection, a Worcester boiler, and is in a conservation area with a flood risk of zone 3.