
Sponsored Get a Survey — free quotes via ReallyMoving
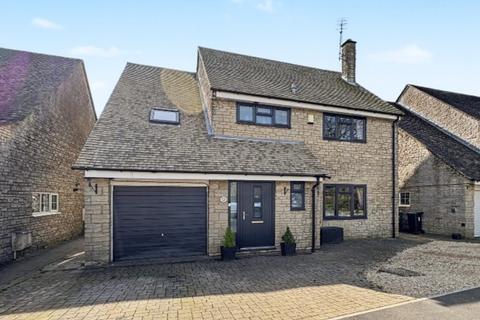
4 bed detached house
Next Steps
Sponsored — free quotes via ReallyMoving
Get a Survey
Check the property matches the approved plans — compare up to 5 quotes
Price History
Our Summary
- FULL PLANNING PERMISSION GRANTED THIS YEAR- P24/02782/HH
- Full planning permission granted this year p24/02782/hh
Get alerted when similar properties are listed — Subscribe
Description
This property features a spacious and well-appointed interior, with a welcoming entrance hall leading to a cloakroom, kitchen, living room, dining room/snug, conservatory, utility room, and garage. The kitchen is equipped with a comprehensive range of units, appliances, and a large built-in Welsh dresser. The living room has an electric fire and windows to the front and side, while the dining room/snug has patio doors opening into the conservatory.
Upstairs, there are four bedrooms, including a spacious double with an en-suite shower room, and a family bathroom. The property also has a large rear garden, with a patio area and off-road parking for three vehicles, as well as an EV charging point. The property is located in the South Glos Council area, with a council tax band of E and mains services including electricity, water, and sewerage.