
Sponsored Get a Survey — free quotes via ReallyMoving
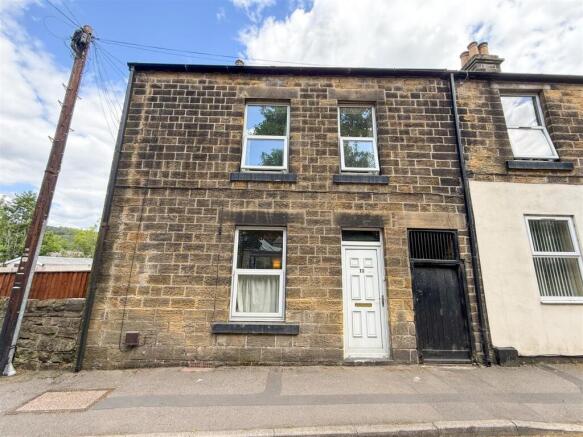
3 bed end of terrace house
Next Steps
Sponsored — free quotes via ReallyMoving
Get a Survey
Essential before buying a property with potential — compare up to 5 quotes free
Our Summary
- The vendors have also obtained plans to remove sections of the internal stonework, offering potential to further open up and enhance the kitchen space
Get alerted when similar properties are listed — Subscribe
Description
The property is a three-bedroom end-terrace home with deceptively spacious accommodation, high ceilings, and large front-facing windows. The ground floor features a well-proportioned open-plan lounge/dining room with wood-effect flooring and a fitted kitchen with cream units, wood-effect worktops, and integrated appliances. The cellar has power and lighting and is currently used for freezer storage.
The first floor comprises three generously sized bedrooms, each with a double-glazed window, carpet flooring, and a central heating radiator. The family bathroom has a bath with a wall-mounted electric shower, a WC, and a wash hand basin set into a vanity storage unit. The property also has a rear garden with established shrubs and planting, a seating area, and brickwork borders.