
Sponsored Get a Survey — free quotes via ReallyMoving
4 bed detached house
Next Steps
Sponsored — free quotes via ReallyMoving
Get a Survey
Essential before buying a property with potential — compare up to 5 quotes free
Our Summary
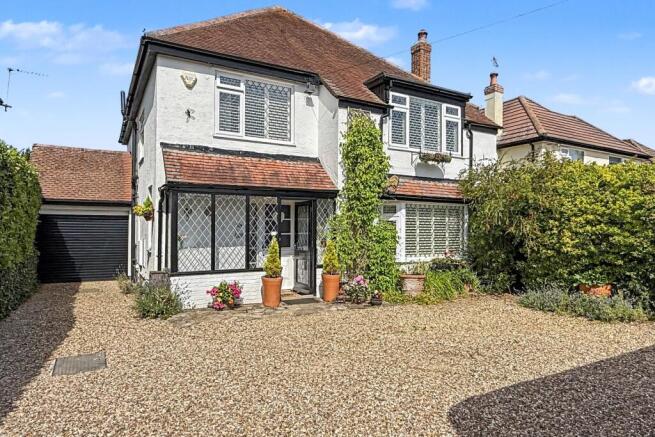
- The landing provides access to an airing cupboard and to a large loft space, offering potential for conversion(STPP) Externally, the property benefits from a gated shingle driveway measuring approximately 75ft, providing ample parking for multiple vehicles, including a motorhome or caravan
- This leads to a carport with storage rafters and an electric roller door, beyond which is a 31ft tandem garage with light and power, offering excellent potential for conversion into a home office or studio
Get alerted when similar properties are listed — Subscribe
Description
The property is a detached family home set on a 0.2-acre plot with a 130ft rear garden and approximately 1,750 sq ft of accommodation. It features a storm porch, a welcoming entrance hall, and a spacious 21ft sitting room with a bay window and marble fireplace. The living room opens into the dining room, which has bi-fold doors leading to the garden.
The kitchen has a range of base and eye-level units, a ceramic hob, eye-level ovens, and space for an American-style fridge/freezer. The first floor has a principal bedroom with an en-suite shower room, two further double bedrooms, and a family bathroom. Externally, the property has a gated driveway, a carport, and a 31ft tandem garage.
The garden is divided into three sections, including a patio, flower beds, and grass areas, with a greenhouse, potting shed, and two water features.