
Sponsored Get a Survey — free quotes via ReallyMoving
6 bed detached house
Next Steps
Sponsored — free quotes via ReallyMoving
Get a Survey
Essential before buying a property with potential — compare up to 5 quotes free
Our Summary
- Sweeping gated approach, extensive parking and garage with conversion potential
- Subject to the necessary planning consents, this building offers scope for conversion to further ancillary accommodation
Get alerted when similar properties are listed — Subscribe
Description
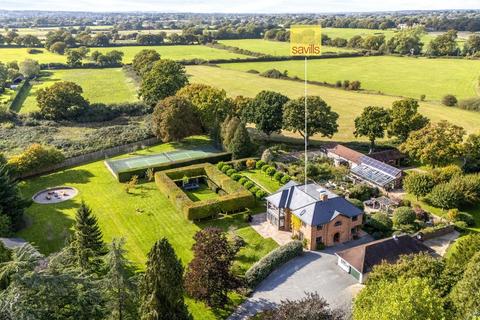
Wychwood House is a modern country house built in 2020 with a bespoke design that nods to classical Georgian architecture. The property features a double-fronted façade, a shallow hipped slate roof, and a stunning double-aspect kitchen, dining, and family room that extends the full width of the house. The interior design is characterized by a timeless, muted palette with bursts of color, contemporary textures, and striking architectural features such as vaulted ceilings, full-height windows, and dual-aspect rooms.
The house has a total of seven bedrooms, including a principal suite with a vaulted ceiling, French doors, and an en-suite bathroom. The property also features a range of outbuildings, including a self-contained annexe, a large home office, a detached party barn, a gym/studio, and a laundry room with space for appliances. The landscaped gardens, terraces, and sweeping lawns provide a beautiful setting for the property, which also features a range of beautifully presented outbuildings.