
Sponsored Get a Survey — free quotes via ReallyMoving
4 bed terraced house
Next Steps
Sponsored — free quotes via ReallyMoving
Get a Survey
Check the property matches the approved plans — compare up to 5 quotes
Our Summary
- Planning permission for principal en-suite
- Arranged over four floors and enjoying far-reaching views across the town’s historic rooftops, greenery and landmarks, this remarkable residence offers an exceptional blend of heritage, character and future potential
- Current planning permission is also in place to add an en-suite to the principal bedroom, adding further appeal to the accommodation
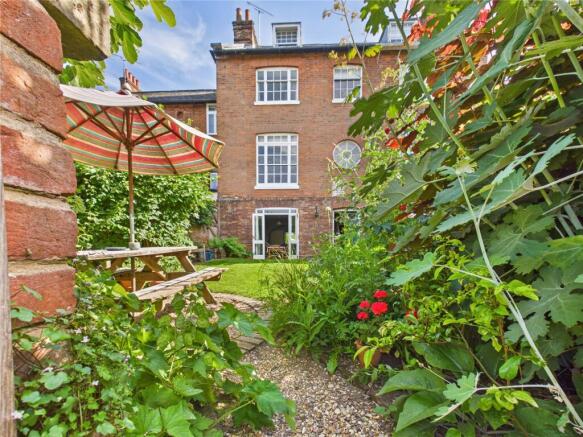
- Steps continue down to a further lower tiered section, offering additional scope to create a secluded seating area, kitchen garden or tranquil landscaped retreat
Get alerted when similar properties are listed — Subscribe
Description
The property is a four-bedroom Grade II listed family home arranged over four floors, positioned on Theatre Street in the heart of Woodbridge. It has a fascinating history dating back to 1801 and offers a blend of heritage, character, and future potential. The home has undergone a substantial refurbishment and has four floors featuring a cloakroom, living room with open fireplace, study, and large sash windows with views across the town.
The principal bedroom is situated on the first floor with a cast iron fireplace and approved plans for an en-suite. The second floor hosts two further bedrooms and a family bathroom. The lower ground floor has an open-plan kitchen, dining, and living area with a wood burner, kitchen with electric hob and extractor, and utility room.
The outside space includes an enclosed paved and lawned garden with patio doors, and a descending garden with two tiers featuring a secluded area for relaxation, entertainment, or gardening.