
Sponsored Get a Survey — free quotes via ReallyMoving
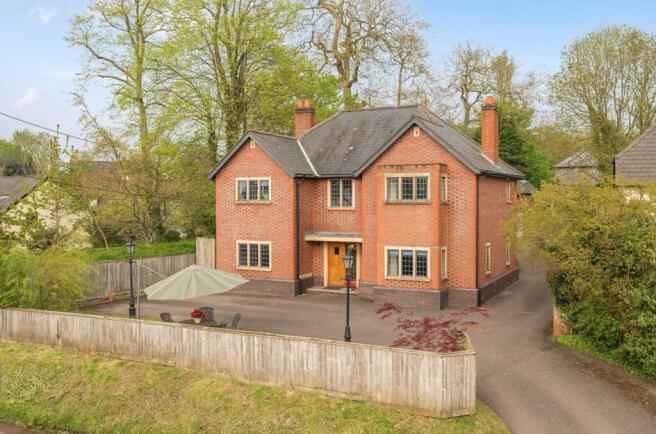
5 bed detached house
Next Steps
Sponsored — free quotes via ReallyMoving
Get a Survey
Check the property matches the approved plans — compare up to 5 quotes
Our Summary
- annexe above, with planning permission for two bedroom extension
- The annexe also has planning permission for a two bedroom extension with garage
Get alerted when similar properties are listed — Subscribe
Description
Beechgrove is a detached house built in 1998, featuring a "Flemish Bond" style of brick work. The property measures approximately 3000 sq ft and has a detached annexe to the rear, providing additional accommodation. The main house has a large entrance hall, a 32ft x 16ft triple aspect sitting room, a well-proportioned kitchen/dining room with a feature brick stove alcove, and a study, toilet, and cloakroom on the ground floor.
The first floor features two double bedrooms, a large principal bedroom with an en-suite shower room, and a beautiful family bathroom with a free-standing roll top claw foot bath. The property has a private rear garden and a lawned garden with views over the countryside at the front. The detached annexe has a ground floor storage room, a garage with an up and over door, power, and light, and a spacious sitting room, fitted kitchen, shower room, and a double bedroom on the first floor.