
Sponsored Get a Survey — free quotes via ReallyMoving
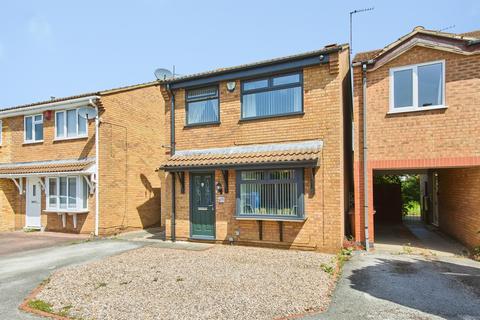
3 bed detached house
Next Steps
Sponsored — free quotes via ReallyMoving
Get a Survey
Essential before buying a property with potential — compare up to 5 quotes free
Our Summary
- , open plan kitchen diner with doors into the garden, rear lobby with potential to be converted to a utility room and a downstairs guest W
Get alerted when similar properties are listed — Subscribe
Description
A superbly presented and extended, three-bedroom, detached home in a popular cul-de-sac location in Alvaston. The property features a entrance hallway with stairs and a door to the lounge. The lounge has a gas central heating radiator, double glazed window, and double doors to the open plan kitchen diner.
The kitchen diner is spacious with a range of matching wall and base units, an integrated electric oven, gas hob, and double glazed doors to the garden. A rear lobby provides access to the garden and could be converted to a utility room, and a downstairs guest W.C is also located here. Upstairs, there are two double bedrooms and one single bedroom, all with gas central heating radiators and double glazed windows.
A family shower room with a wash hand basin, low level W.C, and curved shower cubicle completes the accommodation. The property has a driveway providing off road parking, gated access to the side, and a pleasant low maintenance garden with a patio seating area and timber shed.