
Sponsored Get a Survey — free quotes via ReallyMoving
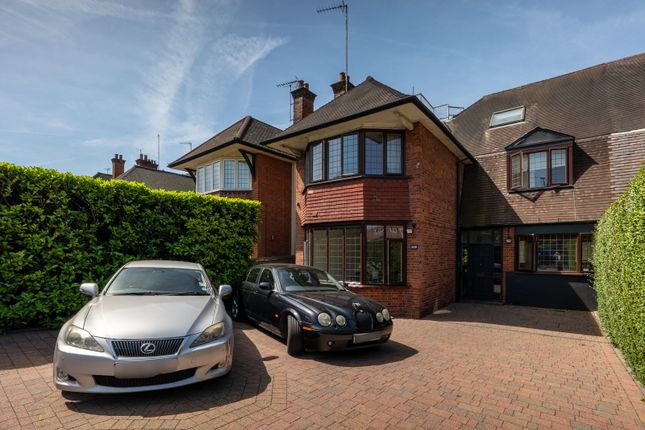
4 bed semi-detached house
Next Steps
Sponsored — free quotes via ReallyMoving
Get a Survey
Essential before buying a property with potential — compare up to 5 quotes free
Our Summary
- Potential exists for a private roof terrace, subject to planning
Get alerted when similar properties are listed — Subscribe
Description
The property is a 1930s bay-fronted semi-detached house with 3,150 sq ft of living space, set back from Finchley Road with a private driveway. The ground floor features a dining/reception room, entrance hallway with guest w/c, a reception room with fireplace and garden access, a separate kitchen, and a 25'8" x 12' principal bedroom suite with en-suite and fitted wardrobes. The first floor has a second bedroom suite with en-suite and separate access, while the upper two floors form the penthouse apartment with two double bedrooms, a shared shower room, a living and dining room with 11-foot pitched ceiling, a bright kitchen, and over 100 sq ft of eaves storage.
The property also has a 64' x 34' private south west facing rear garden, a front driveway with off-street parking for three vehicles, and is close to Golders Green Underground station and local schools.