
Sponsored Get a Survey — free quotes via ReallyMoving
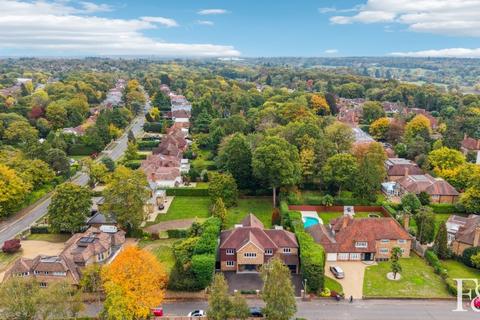
5 bed detached house
Next Steps
Sponsored — free quotes via ReallyMoving
Get a Survey
Check the property matches the approved plans — compare up to 5 quotes
Price History
Our Summary
- Planning permission has been granted to enlarge rooms on the upper floors, creating the potential for additional bedrooms and ensuite bathrooms
Get alerted when similar properties are listed — Subscribe
Description
With nearly 5,000 sq ft of accommodation spread across three floors, this modern residence boasts an impressive and versatile layout. The ground floor features a 32 ft sitting room, a modern kitchen with quartz worktops, a study, additional reception room, and a stylish cloakroom. The first floor includes four generous double bedrooms, two bathrooms, and a cloakroom.
The second floor has two substantial rooms, a cloakroom, and ample storage, with planning permission granted to enlarge these rooms to create additional bedrooms and en-suite bathrooms. Throughout the home, modern conveniences such as a Beam central vacuum system and security cameras are found. The property also includes a wide tarmacadam driveway, a private rear garden with mature trees and hedging, and a paved terrace for outdoor dining and relaxation.