
Sponsored Get a Survey — free quotes via ReallyMoving
4 bed detached house
Next Steps
Sponsored — free quotes via ReallyMoving
Get a Survey
Essential before buying a property with potential — compare up to 5 quotes free
Our Summary
- Inside, the accommodation unfolds across three generous levels, offering remarkable flexibility including the potential for the ground floor to serve as a selfcontained annexe with its own sitting room, bedroom, ensuite and possible kitchen
Get alerted when similar properties are listed — Subscribe
Description
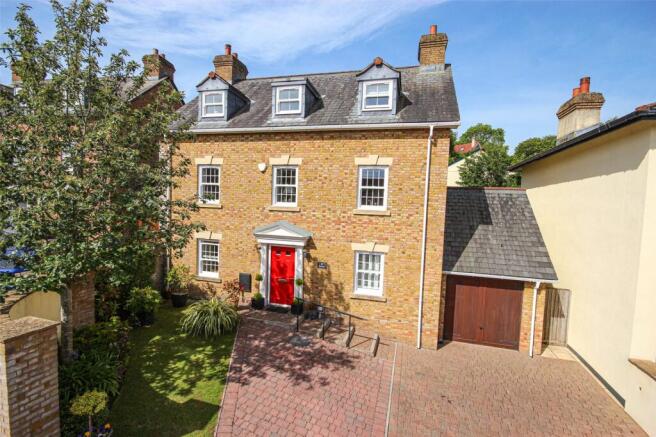
The property is a four-bedroom detached house set over three stories in a quiet, convenient location with sea glimpses and gardens. It features a brick face, slate roof, and lead-clad dormers, and has a total living area of three levels. The ground floor has a reception hall, a versatile room that could be a sitting room, study, or fifth bedroom, a principal bedroom with an ensuite shower room, and a utility room that could serve as a kitchen for a potential annexe.
The first floor combines the living room, dining room, and kitchen/breakfast room, with Glazed double doors leading between the two larger rooms and a polished stone fireplace in the living room. The second floor has three further bedrooms, two with ensuite shower rooms, a family bathroom, a built-in linen cupboard, and access to the loft. The property has an integral garage, a small front garden, and a rear garden with a lawn, paved terrace, and rose-clad pergola.