
Sponsored Get a Survey — free quotes via ReallyMoving
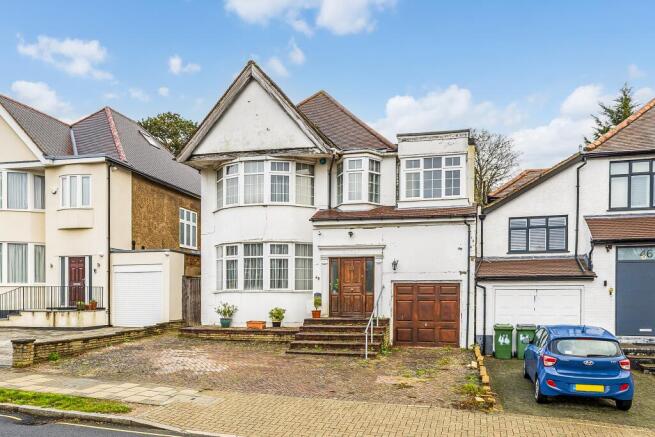
5 bed detached house
Next Steps
Sponsored — free quotes via ReallyMoving
Get a Survey
Check the property matches the approved plans — compare up to 5 quotes
Our Summary
- Modernisation Required
- of accommodation across two floors, this extended detached house offers further scope for extension and requires modernisation throughout
- The first floor offers a bay fronted principal bedroom with en-suite bathroom, with four further bedrooms sharing the family bathroom and staircase leading up to the loft, which could be converted into an additional bedroom suite subject to planning consent
Get alerted when similar properties are listed — Subscribe
Description
The property is a detached house extended across two floors, providing 2,596 sq. ft. of accommodation. The ground floor features an extended kitchen breakfast room, a principal reception room, a bay fronted TV room, a guest WC, and an integral garage. The first floor offers a principal bedroom with an en-suite bathroom, four further bedrooms, and a shared family bathroom.
Laid out over two floors is a staircase leading up to a loft with potential to be converted into an additional bedroom suite, subject to planning consent. The property is situated on a manageable plot with a mainly lawned garden and a full-width patio for outdoor entertaining, as well as a driveway providing off-street parking for several vehicles.