
Sponsored Get a Survey — free quotes via ReallyMoving
5 bed detached house
Next Steps
Sponsored — free quotes via ReallyMoving
Get a Survey
Check the property matches the approved plans — compare up to 5 quotes
Price History
Our Summary
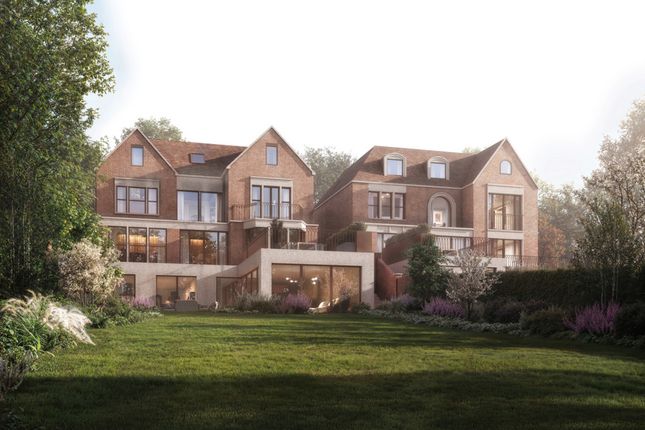
- 36 acre plot with planning permission
- Planning permission granted for a 5683 sq ft detached home
Get alerted when similar properties are listed — Subscribe
Description
The property occupies approximately 0.36 acres of land, bordered by woodland and enjoying views across Hartsbourne Golf & Country Club. It is situated on three levels with approximately 1,690 sq ft on the ground floor, which includes an entrance hall, drawing room, reception room, kitchen, and access to an upper ground terrace. The lower floor offers a 928 sq ft family room with access to an 812 sq ft terrace and a garden, as well as a gym, utility room, and WC.
The first floor contains five bedrooms, including a principal suite with a walk-in dressing room and luxurious en suite bathroom, served by two en suites and a family bathroom. The property also features a substantial driveway with secure parking and landscaped gardens offering far-reaching countryside views.