
Sponsored Get a Survey — free quotes via ReallyMoving
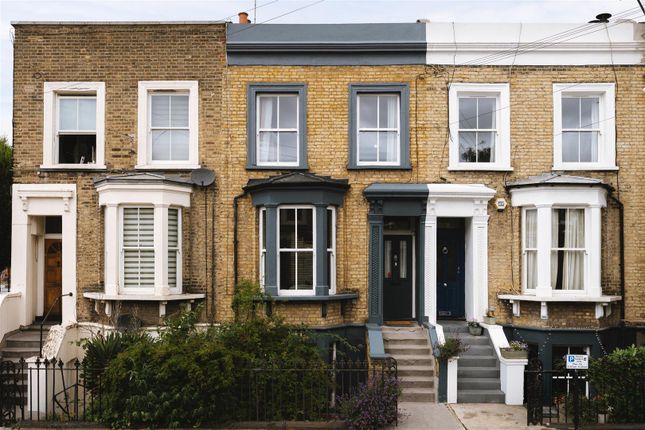
3 bed terraced house
Next Steps
Sponsored — free quotes via ReallyMoving
Get a Survey
Essential before buying a property with potential — compare up to 5 quotes free
Our Summary
- At the top of the house, a loft-level WC provides additional practicality and potential for future reconfiguration, subject to the necessary permissions
Get alerted when similar properties are listed — Subscribe
Description
Spanning four levels, this Victorian house offers over 1,290 sq ft of internal accommodation. On the raised ground floor, a bright reception room features a bay window, high ceilings, original floorboards, and a cast-iron fireplace. A separate dining room is situated at the rear, with another original fireplace and tall sash windows.
The lower-ground floor includes a kitchen and dining space with Shaker-style cabinetry and exposed brick detailing, as well as a sizeable double bedroom and a family bathroom. The first floor is a calm sleeping level, with the main bedroom featuring excellent proportions, fitted wardrobes, and a twin sash window with en-suite shower room. Two further bedrooms enjoy leafy outlooks.
A loft-level WC is located at the top of the house, with the potential for future reconfiguration. The property's original features include decorative mouldings, stained-glass detailing, timber floorboards, and traditional sash windows. The rear garden extends to approximately 30ft, with a dedicated dining terrace, gravelled borders, and mature planting.