
Sponsored Get a Survey — free quotes via ReallyMoving
Semi-detached house
Next Steps
Sponsored — free quotes via ReallyMoving
Get a Survey
Check the property matches the approved plans — compare up to 5 quotes
Our Summary
- Planning permission included a basement which was not required at the time but could be added subject to any approvals
Get alerted when similar properties are listed — Subscribe
Description
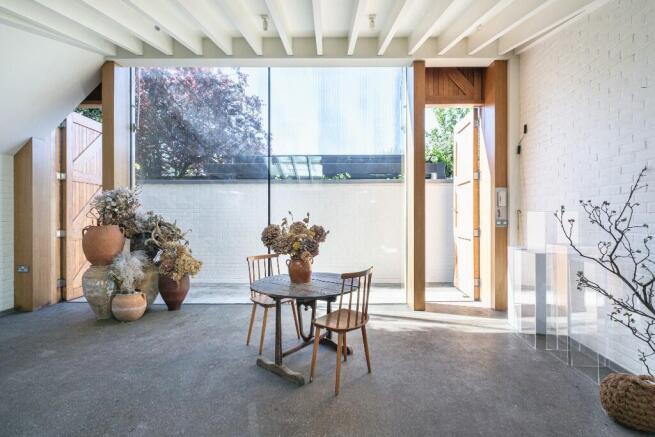
Studio 5 is a 573 sq ft architect-designed freehold commercial building completed in 2018. It is situated within a private courtyard surrounded by an established creative community and features a compact fitted kitchen, bathroom, main services, and a Morco awning for the summer months. The studio has a refined interior aesthetic with Burlington slate work surfaces, Vola taps, and bespoke solid oak cupboard doors.
It also includes a basement area with planning permission, high oak entrance doors, and a private alleyway terrace connected to the courtyard. The property benefits from parking, is within easy reach of Stockwell Underground station, and has excellent local amenities nearby.