
Sponsored Get a Survey — free quotes via ReallyMoving
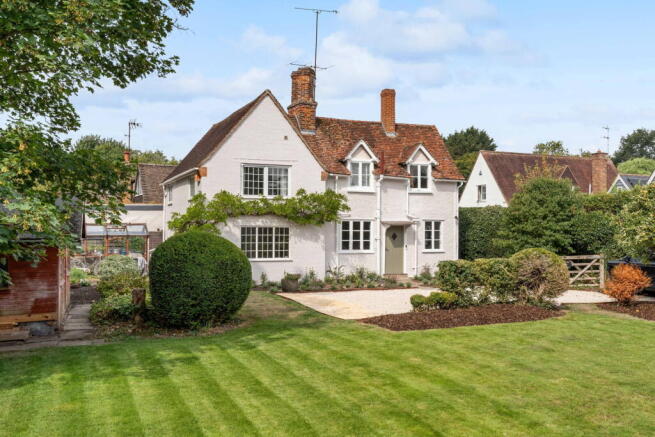
3 bed detached house
Next Steps
Sponsored — free quotes via ReallyMoving
Get a Survey
Check the property matches the approved plans — compare up to 5 quotes
Our Summary
- The current owners have had planning permission approved to reconfigure and extend the cottage at the rear and to the side in order to create a large kitchen diner, a second reception room, a study and a further bedroom with en suite bathroom
- To view these plans in more detail please copy and paste the link below into your browser or go to the East Herts Planning Portal and use Ref
Get alerted when similar properties are listed — Subscribe
Description
Manor Cottage is a three-bedroom property in the village of Aspenden, featuring a generous entrance hall with porcelain tiles, a kitchen with wooden work surfaces, a traditional oil-fuelled Aga, and a pantry. The living area includes a large dual-aspect reception room, a lounge with original parquet flooring, and a study. Upstairs, the bedrooms have natural carpets and painted walls, with the principal bedroom having a small sink in the corner.
The house also has a family bathroom with a bath and separate shower, and a storage shed, green house, and patio area in the garden. The property stands on a plot with established hedging and a driveway that can accommodate three cars.