
Sponsored Get a Survey — free quotes via ReallyMoving
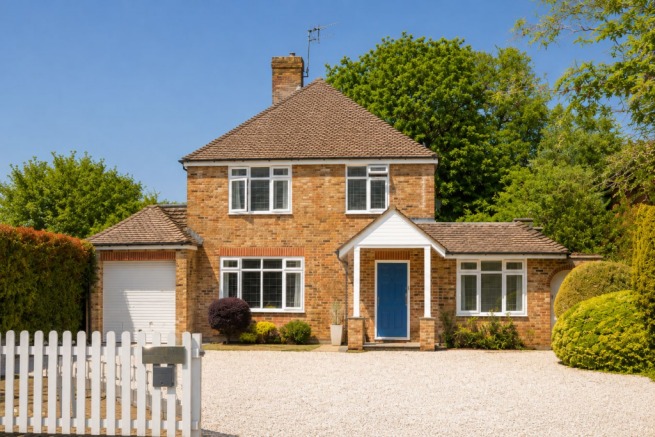
4 bed detached house
Next Steps
Sponsored — free quotes via ReallyMoving
Get a Survey
Check the property matches the approved plans — compare up to 5 quotes
Our Summary
- Potential to Extend (STPP)
- This level also benefits from potential of a second storey side extension subject to planning permission
- One of the property's most compelling features is the opportunity to extend and enhance the accommodation (STPP)
- Mobile Signal 4G excellent data and voice Construction Type Floor: Solid, no insulation (assumed) Roof: Pitched, 150 mm loft insulation Walls: Cavity wall, as built, no insulation (assumed) Windows: Mostly double glazing Lighting: Low energy lighting in all fixed outlets Existing Planning Permission Title: Single storey front/side/rear extension, Submitted Date: 21/04/2009 00:00:00, Ref No: 09/00496/FUL, Decision: , Decision Date: N/A
Get alerted when similar properties are listed — Subscribe
Description
The property has a bright entrance hall with underfloor heating and new front aspect windows. The front reception room has a feature fireplace and flows seamlessly into the open plan kitchen/diner, which is equipped with integrated Smeg appliances and a large dining area with bi-fold doors opening onto the garden. The ground floor also features a fourth bedroom or second reception room, a utility room, a downstairs bathroom, and an office space.
Upstairs, the principal bedroom is a generous double with fitted wardrobes and updated front aspect windows, while the remaining two bedrooms are also large doubles with storage and rear or dual-aspect windows. The family bathroom is located on the first floor, and there is potential for a second-storey side extension subject to planning permission. Externally, the property has a large driveway with parking for several vehicles and access to an integral garage, a substantial flat garden with a patio, outdoor kitchen, and fire pit, and a large south-facing patio area to the rear.