
Sponsored Get a Survey — free quotes via ReallyMoving
5 bed detached house
Next Steps
Sponsored — free quotes via ReallyMoving
Get a Survey
Essential before buying a property with potential — compare up to 5 quotes free
Our Summary
- This versatile room could easily become a second sitting room or, alongside the adjoining study and utility room, offers excellent potential for multi-generational living or a self-contained area
Get alerted when similar properties are listed — Subscribe
Description
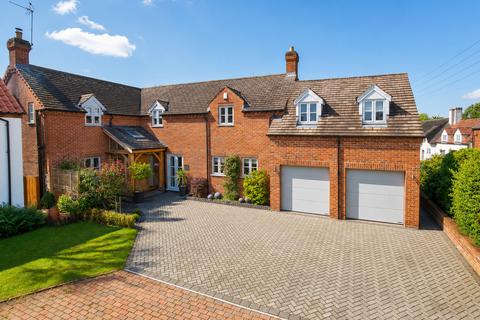
The property is a four/five bedroom detached family home positioned in a private courtyard setting. It features a block paved driveway, double garage, and a bespoke oak entrance porch. Inside, there is a formal dining room, utility/boot room, and a stable door leading outside.
The main living area includes an L-shaped open-plan kitchen, living, and dining space, with a Harvey Jones kitchen, Rangemaster oven, and Bosch fridge freezer. The space also features slimline lighting, travertine flooring, and underfloor heating. A sitting room with a log-burning stove is another highlight.
The first floor includes an oak and glass galleried landing, a principal bedroom suite with bespoke fitted furniture, a dressing room, and a luxury en-suite shower room. The property also features three additional bedrooms, each with en-suite facilities, and a spacious family bathroom.