
Sponsored Get a Survey — free quotes via ReallyMoving
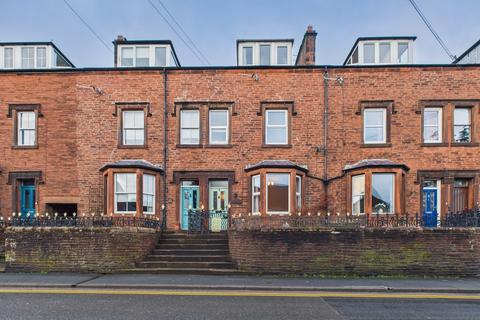
6 bed terraced house
Next Steps
Sponsored — free quotes via ReallyMoving
Get a Survey
Essential before buying a property with potential — compare up to 5 quotes free
Our Summary
- In need of modernisation
- The potential for modernisation throughout presents a blank canvas for those looking to infuse their personal style and create a truly bespoke home
- The kitchen area is ripe for modernisation allowing you to design a culinary haven tailored to your tastes and comprises of, an integrated 4 ring gas hob, oven and extractor
- Continue up the next set of stairs to discover 3 more bedrooms, each offering ample space and potential
Get alerted when similar properties are listed — Subscribe
Description
The property, a three-story house with high ceilings throughout, has an approximate living area of 2,400 square feet. On the ground floor, there is a grand entrance hall, a spacious living room with a double-glazed bay window, a dining room with a double-glazed window, a kitchen/family room with potential for modernisation and a convenient downstairs WC. The kitchen area features an integrated gas hob, oven, and extractor, as well as dark grey worktops and stone basin.
Upstairs, there is a bathroom on the first floor and two piece bathroom with shower over bath on the second floor. There are six bedrooms in total, with bedrooms 1 and 4 being double bedrooms with high ceilings, feature fireplaces, and personal basins. The other bedrooms are good-sized doubles and a large single bedroom.
The property also features a low-maintenance front garden, a rear garden with a grassed lawn and mature shrubs, and permit parking in adjoining streets, subject to a public right of way.