
Sponsored Get a Survey — free quotes via ReallyMoving
6 bed detached house
Next Steps
Sponsored — free quotes via ReallyMoving
Get a Survey
Check the property matches the approved plans — compare up to 5 quotes
Our Summary
- Planning permission for kitchen extension
- Planning permission has already been granted for a striking rear kitchen extension incorporating expansive glazing to maximise the connection with the gardens, with the footings already completed
- As the property is not listed, purchasers also have the opportunity to further personalise the house, subject to the necessary consents
- While this wing can also be accessed from the principal first floor landing, the independent staircase allows it to function with a greater degree of separation, offering excellent potential for self contained annexe style accommodation should a purchaser wish
Get alerted when similar properties are listed — Subscribe
Description
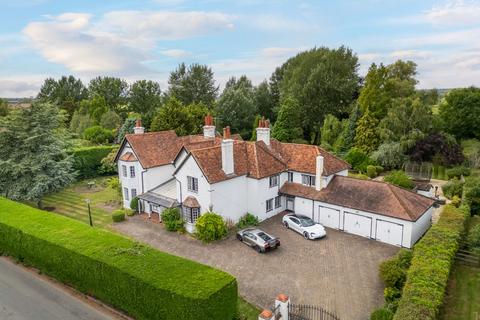
The Old Rectory is a 6,068 sq ft Edwardian residence occupying a private position on the edge of the village of Puttenham. The house features a spacious reception hall with a magnificent staircase, and elegant formal reception rooms including a drawing room, dining room, and billiards room. The ground floor also includes a generous kitchen, breakfast room, utility room, and family room.
The first floor has six bedrooms, including a principal suite with an en-suite bathroom and views towards the Chiltern Hills. The property also features a secondary staircase leading to two further bedrooms and an additional bathroom, creating a potential self-contained annexe. The gardens are extensive, with sweeping lawns, mature trees, raised vegetable beds, and a greenhouse.
The property also includes equestrian facilities, including a stable block, tack room, and floodlit ménage, available by separate negotiation.