
Sponsored Get a Survey — free quotes via ReallyMoving
5 bed detached house
Next Steps
Sponsored — free quotes via ReallyMoving
Get a Survey
Check the property matches the approved plans — compare up to 5 quotes
Our Summary
- Planning permission approved and architectural plans drawn to develop the sun room
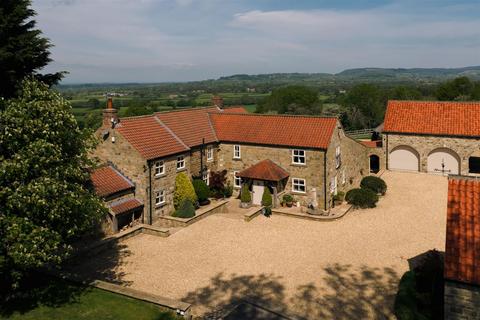
- The drive passes the paddocks and manège – where there is approved planning for stables - before a private gated tarmacadam driveway leads to a generous gravelled parking and turning area in front of the house, continuing to the garaging and outbuildings
Get alerted when similar properties are listed — Subscribe
Description
The country house, named Osgoodby Cottage, occupies a 4,000 sq ft position on the lower slopes of Sutton Bank, commanding panoramic views of the Vale of Mowbray, Vale of York, Yorkshire Dales, and Pennines. It is nestled within 11 acres of land, including 5.2 acres of shared land with woodland. The property features a vestibule, 2 reception rooms, study, kitchen/breakfast/sitting room, utility room, and principal bedroom suite with bathroom and dressing room.
It also includes a pool room with sauna and changing room, 3 further bedrooms, 2 further bathrooms, office, utility/boot room, boiler room, and annex with kitchen/living room, double bedroom, and bathroom. Outbuildings include a double garage, single garage, double car port, garden machinery store, and extensive range of outbuildings. The grounds feature a landscaped garden, Breeze House, and extensive grounds with manège, large paddock, holding paddock, and sculpted lawns.
The property includes a decked seating area, flagged terraces, and a colourful rock garden.