
Sponsored Get a Survey — free quotes via ReallyMoving
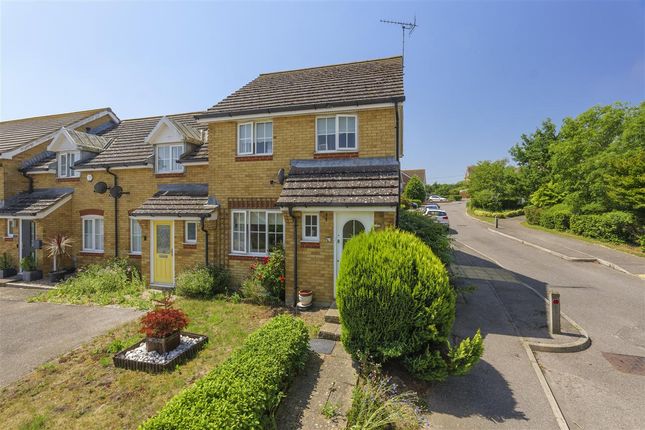
3 bed end of terrace house
Next Steps
Sponsored — free quotes via ReallyMoving
Get a Survey
Essential before buying a property with potential — compare up to 5 quotes free
Our Summary
- Potential to Create an Open-Plan Kitchen/Dining Space
- There is excellent potential to create a contemporary open-plan kitchen/dining space by removing the wall between the two rooms, subject to any necessary approvals
Get alerted when similar properties are listed — Subscribe
Description
This three-bedroom end-of-terrace home occupies a corner plot with off-road parking and a garage. The property has a spacious entrance hall, a sitting room with double doors opening to a dining room, and a separate kitchen with a range of wall and base units. The rear garden is south-westerly facing and predominantly laid to lawn, with a patio area accessible from both the dining room and kitchen.
On the first floor, there are three bedrooms, including a principal bedroom with fitted wardrobes and an en-suite shower room, and a well-appointed family bathroom. There are excellent potential to create an open-plan kitchen/dining space by removing the wall between the kitchen and dining room, subject to necessary approvals.