
Sponsored Get a Survey — free quotes via ReallyMoving
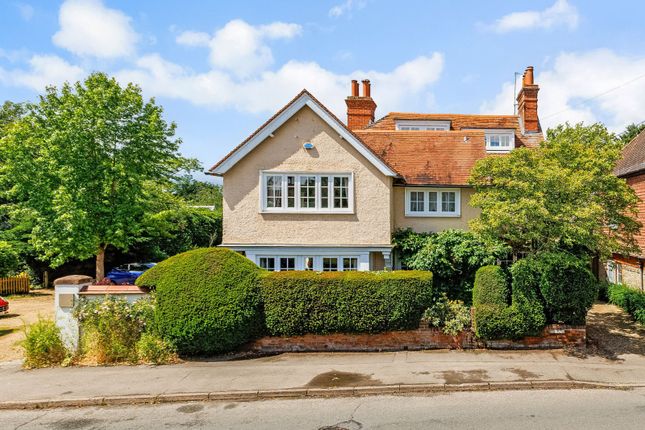
5 bed detached house
Next Steps
Sponsored — free quotes via ReallyMoving
Get a Survey
Essential before buying a property with potential — compare up to 5 quotes free
Our Summary
- While ready for modernisation, it presents an exciting opportunity for a new owner to update and personalise a characterful village house in a truly remarkable setting
- The adjoining utility room adds practicality, while the cellar, currently housing freezers and kitchen storage units offers further scope for enhancement or conversion into a distinctive feature space
- On the second floor, two further good-sized rooms provide space for 2 double bedrooms, with potential for conversion to separate accommodation, (subject to necessary consents)
Get alerted when similar properties are listed — Subscribe
Description
Evelegh's is a four-story, dual-aspect house with a bay window and open fireplace in the sitting room, a study, and a dining room with an open fireplace and double doors to the terrace. The kitchen has a traditional arrangement and a double door to the terrace, with a utility room and cellar underneath. The first floor has five bedrooms, including a double bedroom with an en-suite bathroom, and the second floor has two further rooms with potential for conversion to separate accommodation.
The house is set behind a low wall, with a gravel driveway and off-road parking. The rear gardens of over 0.5 acres stretch to the River Thames and feature award-winning lawns, specimen trees, and a private dock with river frontage. The gardens also include three sheds, a greenhouse, and a weeping willow.