
Sponsored Get a Survey — free quotes via ReallyMoving
4 bed detached house
Next Steps
Sponsored — free quotes via ReallyMoving
Get a Survey
Check the property matches the approved plans — compare up to 5 quotes
Our Summary
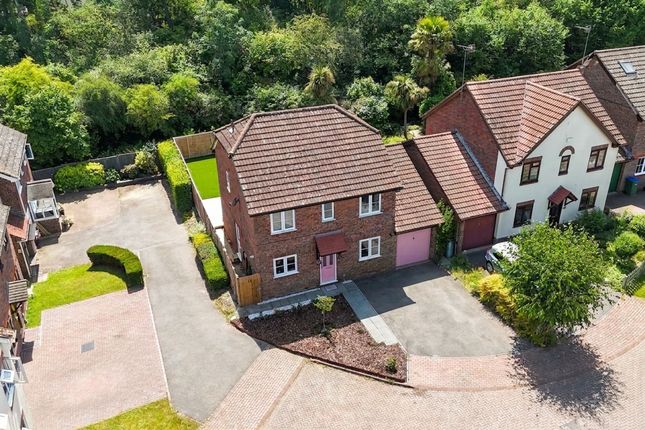
- Double garage with genuine potential to convert into additional living space, subject to planning
- The double garage sits to the side of the property and, for a family with plans to grow, it represents a genuinely exciting opportunity to extend the living space further, subject to the necessary permissions
Get alerted when similar properties are listed — Subscribe
Description
This four-bedroom detached house sits in a quiet cul-de-sac in Whiteley, with a generously sized lounge and separate dining room, both with French doors leading onto the decking and rear garden. The kitchen is equipped with dark Shaker-style units, brass handles, white quartz worktops, and a range cooker, with a utility area conveniently located for laundry and storage. The ground floor also features a study, an additional playroom or office space, and a downstairs WC with unique forest green panelling and botanical wallpaper.
Upstairs, the main bedroom boasts an en-suite shower room with marble-effect tiling and brass fixtures, and the family bathroom has a bold monochrome scheme with art deco floor tiles and an overhead rainfall shower. The rear garden is a private oasis with a wide timber deck, artificial lawn, and mature trees and palms forming a natural boundary. The double garage offers potential for future extension of the living space, and the property sits in a convenient location with easy access to the M27, Whiteley Shopping Centre, and local amenities.