
>
Sponsored Get a Survey — free quotes via ReallyMoving
5 bed detached house
Matteson Farm, Lower Dunsforth, York
Planning
£1,250,000
Next Steps
Sponsored — free quotes via ReallyMoving
Get a Survey
Check the property matches the approved plans — compare up to 5 quotes
Our Summary
- Grade II listed detached period farmhouse requiring renovation
- Adjacent barns with planning permission for conversion into a single dwelling - architectural plans drawn and available on the property portal
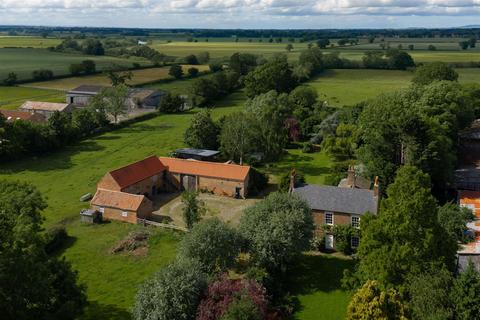
- 18th century farmhouse and range of barns offering an outstanding development opportunity, set in over 11 acres Matteson Farm has been a much-loved family home for fifty years and is now offered for sale with no onward chain
- Requiring comprehensive renovation, the Grade II listed farmhouse, together with its adjoining barns, is believed to date from the early eighteenth century and presents a rare opportunity to create an exceptional country residence in a picturesque riverside setting
- Planning permission has been granted for the conversion of the adjoining barns into a substantial two-storey dwelling, thoughtfully designed to complement the original farmhouse
- Period farmhouse of 3535 sq ft Traditional barns with planning permission to create a 2-storey house Double garage, gardens, tennis court Fields with riverside frontage In all some 11
- The combination of historic buildings, riverside land and surrounding countryside creates a unique opportunity to restore and develop a significant Yorkshire farmstead
- Planning permission has been granted for the conversion of the barns, including the dovecote and wheelhouse, into a distinctive dwelling arranged over two floors and extending to approximately 4023 sq ft
- These may include a home office, covered outdoor seating area, outdoor kitchen, cinema, gym or wellness space, workshop and store - all subject to any necessary consents
Get alerted when similar properties are listed — Subscribe
Description
The property is a Grade II listed 18th century farmhouse, offering a comprehensive renovation opportunity, with 3535 sq ft of living space. A range of traditional barns are situated alongside the farmhouse, and have been granted planning permission to be converted into a two-storey dwelling of approximately 4023 sq ft. The development includes a double garage, gardens, a tennis court, and extensive grounds of 11.34 acres, featuring frontage to the River Ure.