
Sponsored Get a Survey — free quotes via ReallyMoving
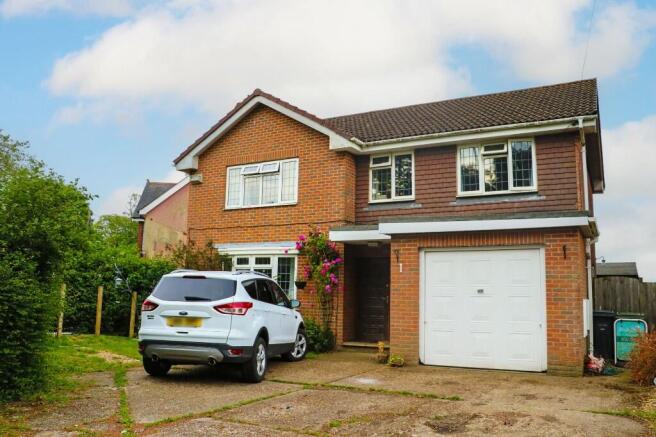
4 bed detached house
Next Steps
Sponsored — free quotes via ReallyMoving
Get a Survey
Check the property matches the approved plans — compare up to 5 quotes
Price History
Our Summary
- This spacious property has potential to extend (subject to relevant planning permissions) and benefits from UPVC double glazing, gas central heating with a newly fitted boiler, ample off road parking, four double bedrooms, a modern fitted kitchen and gardens to the side and rear
Get alerted when similar properties are listed — Subscribe
Description
The property is a detached four-bedroom house with a covered entrance porch featuring a hardwood front door. The entrance hallway has a staircase to the first floor, radiator, and under stairs recess. The lounge is approximately 14'8" x 14'0" with a bay window, radiator, and stone built fireplace.
The dining room is 12'0" x 9'0" with a radiator, window, and French doors to the garden. The kitchen is 12'10" x 11'10" with a central island, built-in units, electric oven, and gas hob. The utility room is 8'7" x 6'0" with fitted units, plumbing for a washing machine, and a door to the garage.
The first floor has four bedrooms and a bathroom with a panelled bath, pedestal wash hand basin, and low level WC. The property also has a driveway for several cars, an integral garage, lawned areas, a patio, and a large timber chalet/store.