
Sponsored Get a Survey — free quotes via ReallyMoving
4 bed end of terrace house
Next Steps
Sponsored — free quotes via ReallyMoving
Get a Survey
Check the property matches the approved plans — compare up to 5 quotes
Price History
Our Summary
- *Planning permission previously approved (RR/2021/394/P) for a single and two-storey rear extension
Get alerted when similar properties are listed — Subscribe
Description
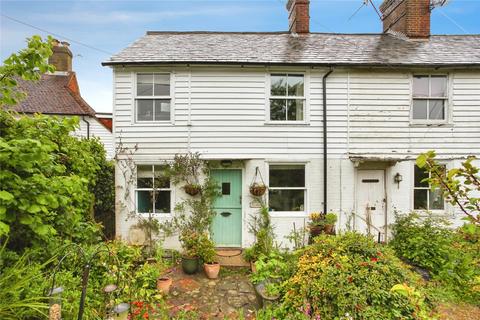
The property is a period cottage built in 1872, situated on a peaceful no-through country lane near Ticehurst village. It boasts a slate and white weatherboard exterior, private parking, and a long rear garden with open field views. The interior features accommodation arranged over three floors, including four bedrooms, two bathrooms, and an abundance of character.
The ground floor has a double aspect living room with exposed oak flooring and a characterful brick fireplace, flowing into a kitchen/breakfast room and a conservatory/dining room with French doors and Indian slate flooring. The first floor has three well-proportioned bedrooms, a family shower room, and a generous landing. The second floor features a loft room bedroom with an en-suite bathroom and Velux window.
The garden has a further Indian slate patio area, as well as side access, an outside tap, power, and lighting. The property is approached via a shingle path with hedged boundaries and has a private parking area for up to 2 cars.