
Sponsored Get a Survey — free quotes via ReallyMoving
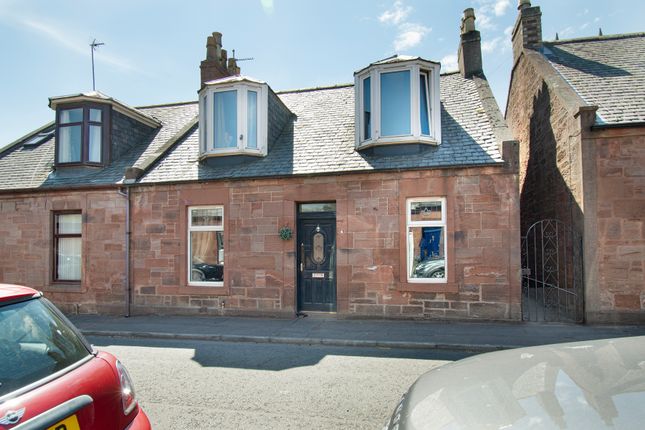
3 bed terraced house
Next Steps
Sponsored — free quotes via ReallyMoving
Get a Survey
Check the property matches the approved plans — compare up to 5 quotes
Our Summary
- Two reception rooms - Dining room offers scope for fourth bedroom
- Previous planning permission for extension
- The property previously benefited from planning permission for an extension, presenting a fantastic opportunity for future development, subject to the necessary consents
Get alerted when similar properties are listed — Subscribe
Description
The property is a substantial stone-built villa with a spacious reception hallway, attractive hardwood flooring, and a lounge with peaceful views over the rear garden. The ground floor also features a second reception room/dining room, a well-proportioned double bedroom, and a modern kitchen with direct access to the garden. Upstairs, a gallery landing leads to two spacious double bedrooms and a family bathroom with fitted storage and a shower over the bath.
Externally, the property has a private rear garden with uninterrupted sunshine, an outbuilding offering workshop or storage possibilities, and previously benefited from planning permission for an extension.