
Sponsored Get a Survey — free quotes via ReallyMoving
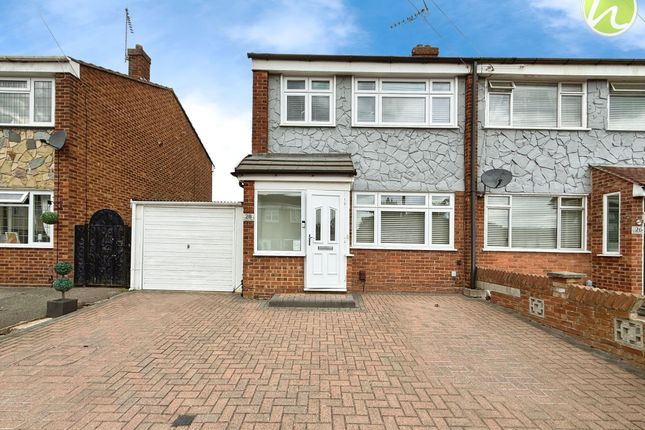
3 bed end of terrace house
Next Steps
Sponsored — free quotes via ReallyMoving
Get a Survey
Check the property matches the approved plans — compare up to 5 quotes
Our Summary
- Potential For Further Extension Subject To Planning Permissions
- The potential for further extension, subject to planning permissions, presents an exciting opportunity to tailor this already stunning property to suit your unique needs and desires
Get alerted when similar properties are listed — Subscribe
Description
The property is a modern family home with an inviting entrance porch, a spacious living room with ample storage, and a beautifully fitted modern kitchen with quartz worktops and feature sky lanterns. The home has three great size bedrooms, including a master bedroom with a fitted wardrobe, and a four-piece family bathroom. The rear garden features an outbuilding and offers a serene outdoor escape for al-fresco dining or relaxation.
The property has a garage and driveway for parking, and the interior dimensions of the rooms are as follows: Entrance Porch (1.89m x 0.73m), Hallway (1.8m x 1.3m), Living Room (4.7m x 3.7m), Kitchen/Dining Room (6.06m x 4.55m), Landing (2.39m x 1.74m), Bedroom 1 (3.52m x 2.78m), Bedroom 2 (3.43m x 2.57m), Bedroom 3 (2.50m x 1.96m), Bathroom (2.53m x 1.72m), and Outbuilding (3.48m x 2.93m and 2.93m x 1.77m).