
Sponsored Get a Survey — free quotes via ReallyMoving
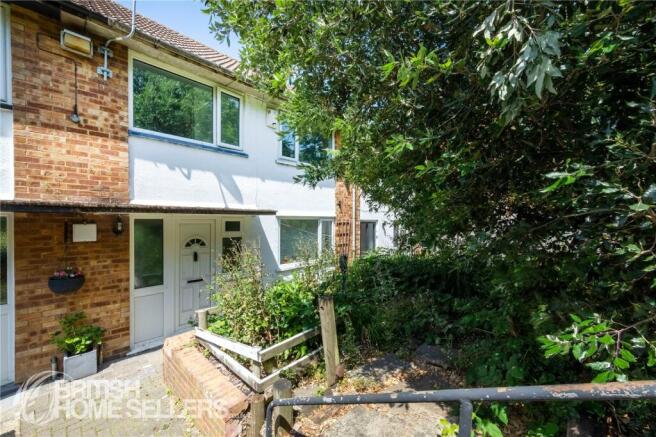
3 bed terraced house
Next Steps
Sponsored — free quotes via ReallyMoving
Get a Survey
Check the property matches the approved plans — compare up to 5 quotes
Our Summary
- CHAIN FREE THREE BEDROOM HOME WITH FRONT AND REAR GARDENS, REAR PRIVATE PARKING AND LOFT CONVERSION PLANNING APPROVAL
- Offered to the market with no onward chain and currently vacant, this freehold terraced home presents an excellent opportunity for buyers seeking a property with scope to update and personalise
- Benefiting from both front and rear gardens, allocated parking and planning consent for a loft conversion, the property offers considerable potential for future enhancement
- The approved planning permission for a loft conversion provides the opportunity to further increase the living space, comprising a balcony with breathtaking views of London, a bedroom, en suite bathroom, and two roof lights
- The property would benefit from a programme of cosmetic updating, providing purchasers with the opportunity to modernise and style the home to their own tastes and requirements
- Viewing is highly recommended to fully appreciate the size and potential of this property
Get alerted when similar properties are listed — Subscribe
Description
This three-bedroom terraced home has a spacious open plan lounge and dining area, a separate kitchen, and a first-floor layout with three bedrooms and a family bathroom. The property benefits from front and rear gardens, allocated parking, and approved planning permission for a loft conversion, which will comprise a balcony, additional bedroom, en-suite bathroom, and roof lights. The ground floor features a living space of around 6.83m x 3.17m and a kitchen of 3.05m x 2.76m, while the upstairs bedrooms range in size from 3.17m x 3.01m to 3.66m x 3.19m.