
Sponsored Get a Survey — free quotes via ReallyMoving
4 bed detached house
Next Steps
Sponsored — free quotes via ReallyMoving
Get a Survey
Check the property matches the approved plans — compare up to 5 quotes
Our Summary
- Approved Planning for Two Storey Extension - Enquire for Details
- - Approved Planning for Two Storey Extension - Enquire for Details - Entrance Hallway - with flooring, useful storage cupboard - Guest Cloakroom - with low level WC, wash hand basin, heated towel rail and exposed stone elevation - Living Room - with exposed brick fireplace and log burner, storage to either side and French doors to garden - Study/Boot Room - a versatile space used as a boot room but would also be ideal for home working, exposed stone elevation and Oak flooring - Snug - a versatile space with exposed brick fireplace and log burner
Get alerted when similar properties are listed — Subscribe
Description
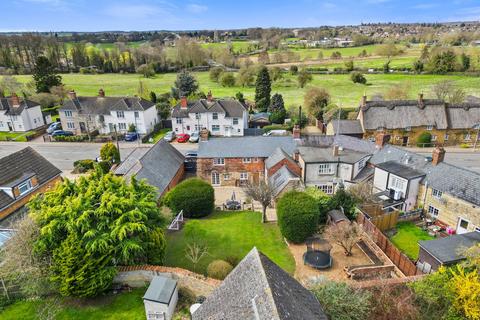
The property is a significant period residence located in the heart of the historic village area of Barton Seagrave, with a desirable position by the Village Green. The house has retained many original features including oak lintels, stone elevations, and striking fireplaces. The interior features a spacious entrance hallway, a guest cloakroom, a living room with a log burner, a kitchen/dining room with exposed beams and a snug with a fireplace.
Upstairs, there are four generous bedrooms, including a main bedroom with a sumptuous ensuite. The property also has a study/boot room, a shower room, and a gravelled driveway accessed through electric gates. The manicured gardens have a natural stone patio and are surrounded by mature planted borders.