
Sponsored Get a Survey — free quotes via ReallyMoving
4 bed detached house
Next Steps
Sponsored — free quotes via ReallyMoving
Get a Survey
Check the property matches the approved plans — compare up to 5 quotes
Our Summary
- This is already a very spacious family home that could, if required, be extended further subject to planning permission
Get alerted when similar properties are listed — Subscribe
Description
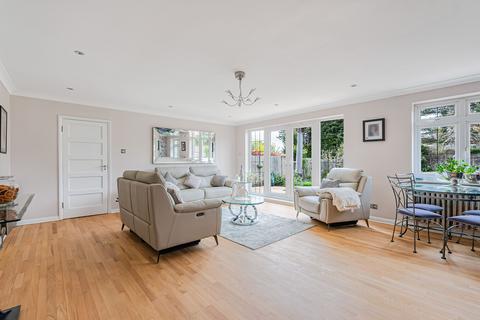
The property is a double-fronted, detached house with 4/5 bedrooms and 2 bathrooms, spanning 2,646 square feet. The interior features 4 reception rooms, a kitchen/diner, a utility room, and an integral garage. The rear garden is 80ft x 50ft in size and includes a paved terrace, mature fruit trees, a vegetable patch, and shrubs.
External features also include a carriage driveway providing parking for several cars. The rooms are equipped with air conditioning, and the property has the potential for expansion subject to planning permission.