
Sponsored Get a Survey — free quotes via ReallyMoving
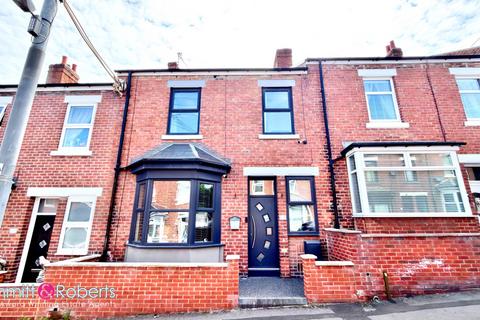
3 bed terraced house
Next Steps
Sponsored — free quotes via ReallyMoving
Get a Survey
Essential before buying a property with potential — compare up to 5 quotes free
Our Summary
- These versatile spaces offer immense potential, whether utilised as home offices, hobby rooms, playrooms, or additional storage, significantly enhancing the property's overall footprint and adaptability
Get alerted when similar properties are listed — Subscribe
Description
The property is a three-bedroom house with a contemporary kitchen, a utility room, and a shower room on the ground floor. The main reception room offers a comfortable and inviting space with neutral decor and ample natural light. On the first floor, there are three generously proportioned bedrooms and a modern family bathroom with a freestanding bathtub and a separate shower enclosure.
Two additional loft rooms are also included, providing versatile spaces for home offices, hobby rooms, or additional storage. The property has an enclosed yard to the rear, offering a private outdoor space for alfresco dining, gardening, or enjoying fresh air. The interior dimensions of the rooms are as follows: Ground Floor: Hall (4.00m x 2.00m), Lounge (3.90m x 3.90m), Kitchen (6.10m x 4.50m), Utility Room (4.40m x 2.00m), Shower Room (2.00m x 1.90m), Rear Hall (3.50m x 0.80m); First Floor: Bedroom (3.90m x 3.80m), Bedroom (2.70m x 2.10m), Bedroom (3.90m x 3.90m), Bathroom (3.00m x 2.10m), Shower Room (2.10m x 1.80m); Second Floor: Loft Room 1 (5.60m x 2.40m), Loft Room 2 (5.50m x 2.70m).