
Sponsored Get a Survey — free quotes via ReallyMoving
4 bed detached house
Next Steps
Sponsored — free quotes via ReallyMoving
Get a Survey
Check the property matches the approved plans — compare up to 5 quotes
Our Summary
- Homefield House was originally constructed in 1948 with later additions, and has previously approved planning permission for a substantial extension
Get alerted when similar properties are listed — Subscribe
Description
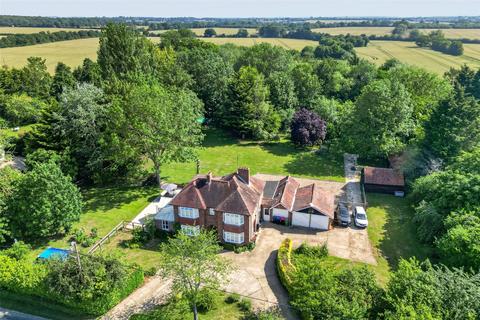
Homefield House is a detached four-bedroom family home set within a 1.81-acre plot, featuring well-proportioned bedrooms, four bathrooms, a spacious kitchen/breakfast room, and beautiful mature grounds. The property benefits from parquet flooring and solid oak staircase, a reception hall with bay windows, a dining room and drawing room with bespoke shutters, and a kitchen/breakfast room with sliding doors to a large west-facing terrace. There is also an L-shaped cart lodge and additional storage buildings in the attached garage.
The grounds include vast lawns, terraces, and mixed hedging, with mature trees defining the borders. The property has oil-fired central heating, mains water, and private drainage.