
Sponsored Get a Survey — free quotes via ReallyMoving
6 bed detached house
Next Steps
Sponsored — free quotes via ReallyMoving
Get a Survey
Essential before buying a property with potential — compare up to 5 quotes free
Price History
Our Summary
- Subject to the necessary consents, this area could convert to annexe accommodation
- If the private drainage system requires updating/replacement, it is assumed that prior to offers being made, associated costs have been considered and are the responsibility of the purchaser
Get alerted when similar properties are listed — Subscribe
Description
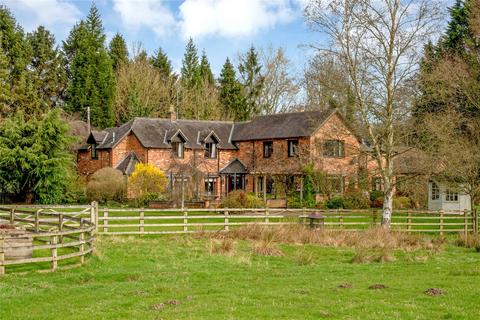
Sandiways is a spacious countryside home with a charming rural setting. The property features a full-height entrance hall, modern guest cloakroom, and an open-plan kitchen with integrated appliances and a sleek boiling water tap. There are multiple reception rooms, including a study with a gas fire and a dining room with patio doors opening to the garden.
The property also has two well-proportioned en-suite bedrooms on the ground floor. Upstairs, the first-floor landing has a further study/reception area, the master bedroom has a balcony, walk-in wardrobe, and en-suite, as well as a second bedroom with en-suite. There are two additional bedrooms on the first floor, both with front-facing views and offering versatility for family living and guest accommodation.
The property has a secure automated gate entrance and a generous driveway, with an oak-framed triple carport and workshop providing storage space. The gardens surround the property and offer a combination of areas for lawn, mature trees, and well-established planting.