
Sponsored Get a Survey — free quotes via ReallyMoving
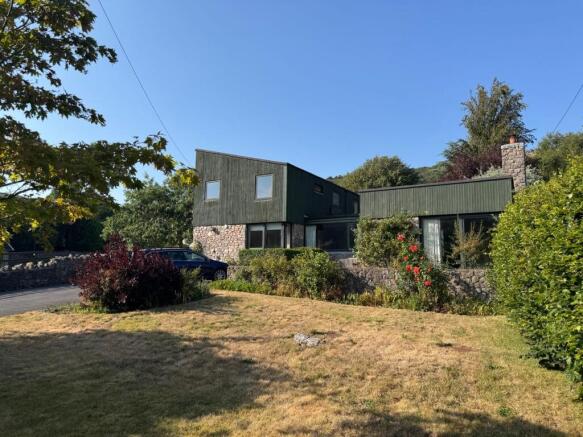
4 bed detached house
Next Steps
Sponsored — free quotes via ReallyMoving
Get a Survey
Check the property matches the approved plans — compare up to 5 quotes
Our Summary
- Potential to extend subject to planning
- Retro style with scope to improve and extend
- There is scope to develop and extend further (subject to planning permission) offering further potential to create a stunning home
Get alerted when similar properties are listed — Subscribe
Description
The property is a detached, architect-designed four-bedroom family home located in the hamlet of Compton Bishop. The home features a spacious hallway with access to most ground floor rooms and the first floor. The ground floor includes a utility room, a kitchen with electric oven and hob, a living and dining room with a step down to the living room, a lounge with a wood burner and a conservatory with panoramic views of the garden.
The ground floor also features a downstairs bedroom with en-suite bathroom, a cloakroom, and a large bedroom with built-in wardrobes and a side door to the conservatory. The first floor has three bedrooms, a family bathroom with a bath and overhead shower, and a landing with a skylight. The property has a beautiful rear garden extending to a third of an acre and a double garage with a large driveway.