
Sponsored Get a Survey — free quotes via ReallyMoving
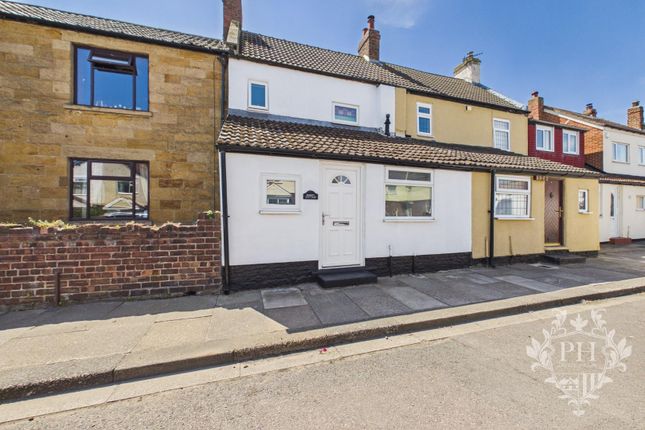
2 bed terraced house
Next Steps
Sponsored — free quotes via ReallyMoving
Get a Survey
Essential before buying a property with potential — compare up to 5 quotes free
Our Summary
- Large rear garden with the potential to extend
Get alerted when similar properties are listed — Subscribe
Description
The property is a house located on High Street West with a kitchen (8'5" x 13'9") that features light grey units, solid oak worktops, and a Belfast sink. It leads to a reception room (16'3" x 14'4") with a brick fireplace, wooden flooring, and access to a conservatory (8'0" x 7'3") with a uPVC glazed surround and direct access to a patio area. The ground floor also includes a rear hallway (4'5" x 3'1") with modern grey carpeting and a family bathroom (7'7" x 5'5") with a modern three-piece suite and a frosted uPVC window.
Upstairs, the landing has modern grey carpeting and a uPVC double-glazed window, and there are two bedrooms, including a principal bedroom (9'9" x 14'3") with a uPVC window, a radiator, and a storage cupboard, and a rear-facing bedroom (5'9" x 10'5"). The property also has a generous rear garden with a patio area and on-street permit parking.