
Sponsored Get a Survey — free quotes via ReallyMoving
3 bed terraced house
Next Steps
Sponsored — free quotes via ReallyMoving
Get a Survey
Check the property matches the approved plans — compare up to 5 quotes
Price History
Our Summary
- Planning permission was secured in 2022 for a garden room and upper roof terrace, creating additional internal accommodation while maintaining existing outdoor space
- FREEHOLD EPC: C COUNCIL TAX: F Broadband & Mobile Phone Coverage - Prospective buyers should check the Ofcom Checker website Planning Permissions - Please check the local authority website for any planning permissions that may affect this property, or properties close by EPC Rating: C
Get alerted when similar properties are listed — Subscribe
Description
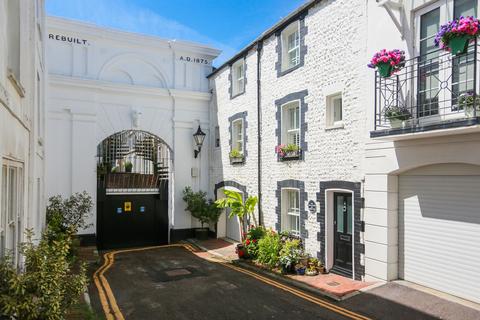
The property is a three-bedroom mews house with approximately 1,734 sq ft of living space. It features a Georgian façade dating back to circa 1800 and has been beautifully maintained and comprehensively rebuilt internally to a high standard. The ground floor has an open-plan kitchen and reception space, with a kitchen featuring a central island, storage, and dining and relaxing areas.
The ground floor also includes a garage with direct internal access, which can accommodate a car and additional storage. The first floor has three bedrooms, including a principal bedroom with a walk-in wardrobe area, an en-suite shower room, and a peaceful outlook over the mews frontage. The second floor has a vaulted sitting and family room with French doors leading to a private roof terrace.
The roof terrace features a vertical evergreen plant wall, automated irrigation, an automated awning, integrated lighting, and infrared heating.