
Sponsored Get a Survey — free quotes via ReallyMoving
Detached house
Next Steps
Sponsored — free quotes via ReallyMoving
Get a Survey
Check the property matches the approved plans — compare up to 5 quotes
Our Summary
- Scope for redevelopment, education, healthcare or institutional use (STPP)
- Potential for luxury residential conversion or multi-generational living
- The size and layout may also support alternative uses such as healthcare, later living or other institutional uses, subject to the necessary planning permissions
- The surrounding area continues to benefit from significant investment and regeneration, including the redevelopment of former commercial sites into residential schemes and the transformation of the nearby Gillette factory into film studios
Get alerted when similar properties are listed — Subscribe
Description
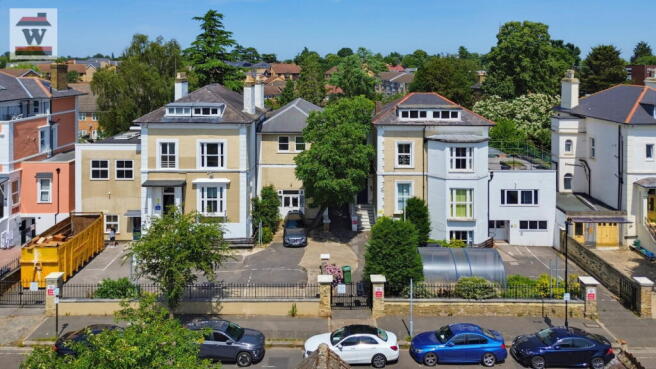
The property comprises two detached Georgian buildings and ancillary outbuildings, extending to approximately 12,463 sq ft of internal accommodation, with the principal buildings covering around 11,100 sq ft. The buildings have a first-floor link and offer a wide range of large, adaptable rooms with multiple access points. Mature rear gardens of approximately 0.43 acres provide a private and secluded atmosphere, while a gated front entrance with twin dropped kerb access leads to a generous forecourt with parking spaces.
Externally, the property also features additional outbuildings that enhance the overall accommodation.