
Sponsored Get a Survey — free quotes via ReallyMoving
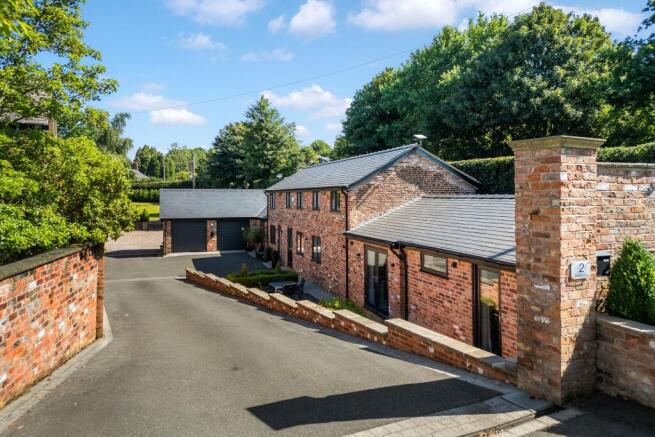
4 bed detached house
Next Steps
Sponsored — free quotes via ReallyMoving
Get a Survey
Check the property matches the approved plans — compare up to 5 quotes
Our Summary
- Previous Planning Permission For A Double Garage With Living Accommodation Over Had Been Passed But Now Lapsed
- (Note planning permission for an extra double garage in the garden with living accommodation above was previously granted but has now lapsed
- ) The property stands in large gardens and is accessed via a lengthy driveway with gateposts with the potential to install gates
Get alerted when similar properties are listed — Subscribe
Description
The property is a three/four-bedroom barn conversion finished in 2015, built using traditional Cheshire brick, with a mix of ground and first-floor bedrooms. The living accommodation includes a spacious reception hall with herringbone oak flooring, a large open-plan dining/kitchen with high vaulted ceilings, and a fabulous garden room with lantern roof and sliding doors to the garden. The main living room has a wood burning stove, and the kitchen features AEG integrated appliances and stone floors throughout.
The property has a large study/TV room on the ground floor, which could be adapted into a fourth bedroom, and two large double bedrooms on the first floor, each with an en-suite. The property also has a large double garage with utility area and high vaulted ceilings, and a porcelain patio and gardens mainly laid to lawn, enclosed by mature hedging.