
Sponsored Get a Survey — free quotes via ReallyMoving
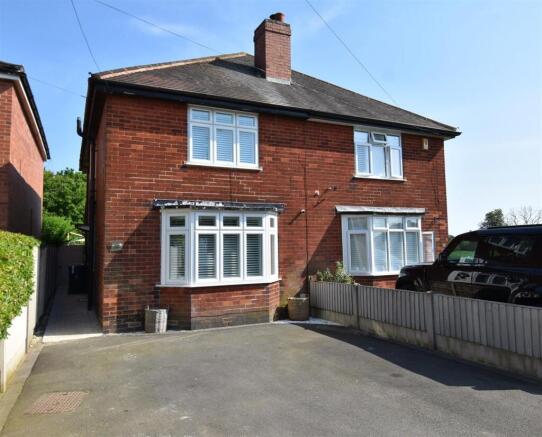
3 bed semi-detached house
Next Steps
Sponsored — free quotes via ReallyMoving
Get a Survey
Check the property matches the approved plans — compare up to 5 quotes
Our Summary
- Potential Loft Conversion (Subject to Planning Permission)
Get alerted when similar properties are listed — Subscribe
Description
The property is a traditional extended semi-detached house with a private front entrance, set in a sought-after cul-de-sac off Duffield Road. The ground floor features an entrance hall with high ceiling and double glazed entrance door, a cloakroom, a lounge with feature TV media wall and double glazed bay window, and a kitchen/dining room with integrated appliances and double glazed doors leading to a stone paved sun patio and private garden. The first floor landing has access to the roof space, and there are three bedrooms, two with double glazed windows and one with a double glazed window and a built-in cupboard.
The family bathroom/shower room has a walk-in shower, wash basin, and low level WC. The property has a private, landscaped garden, a driveway with space for two cars, and is located in the Ecclesbourne School catchment area.