
Sponsored Get a Survey — free quotes via ReallyMoving
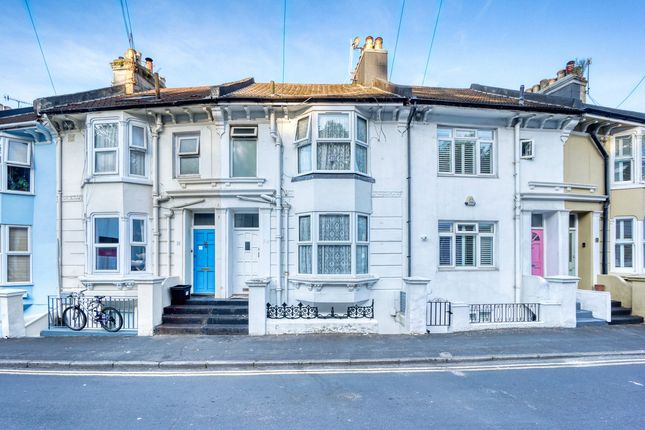
4 bed terraced house
Next Steps
Sponsored — free quotes via ReallyMoving
Get a Survey
Check the property matches the approved plans — compare up to 5 quotes
Our Summary
- Self-Contained Flat Conversion Potential (STPP)
- Loft Extension Potential (STPP)
- Argyle Road, Brighton: A Substantial Terrace with Incredible Scope and Versatility Positioned in one of Brighton’s popular residential pockets, this mid-terrace Victorian home offers a brilliant blend of space, light, and future potential
- Whether you are looking for a sizeable family home or a savvy investment project, the highly versatile floor plan provides an excellent blank canvas
- The Lower Ground Floor: Great Potential (STPP) The lower ground floor currently hosts a large kitchen and an adjacent storage room, which could easily be utilized and converted into a highly practical utility room, subject to planning permission (STPP)
- For investors or multi-generational families, this floor offers the clear potential to be converted into a completely self-contained flat, subject to planning permission (STPP)
- Furthermore, a glance down the street reveals that several neighbors have successfully obtained planning permission to extend into the loft space
- A similar conversion here would add substantial extra living space and value, subject to planning permission (STPP)
- While it could benefit from some cosmetic TLC, we have provided a virtual design concept within our marketing material to showcase the incredible potential this outdoor area holds
- How open would you be to a viewing to explore the layout and potential for yourself
Get alerted when similar properties are listed — Subscribe
Description
This mid-terrace Victorian home on Argyle Road in Brighton offers a substantial blend of space, light, and future potential. The ground floor features a welcoming entrance hall, a spacious living room, a double bedroom, and classic parquet mosaic flooring. The lower ground floor has a large kitchen, a storage room, and a separate entrance from the street, providing potential for a self-contained flat or utility room, subject to planning permission.
The first floor has two good-sized bedrooms and a family bathroom. The rear garden is paved and has low-maintenance potential, while several neighbors have successfully extended into the loft space, leaving room for further conversion, subject to planning permission.